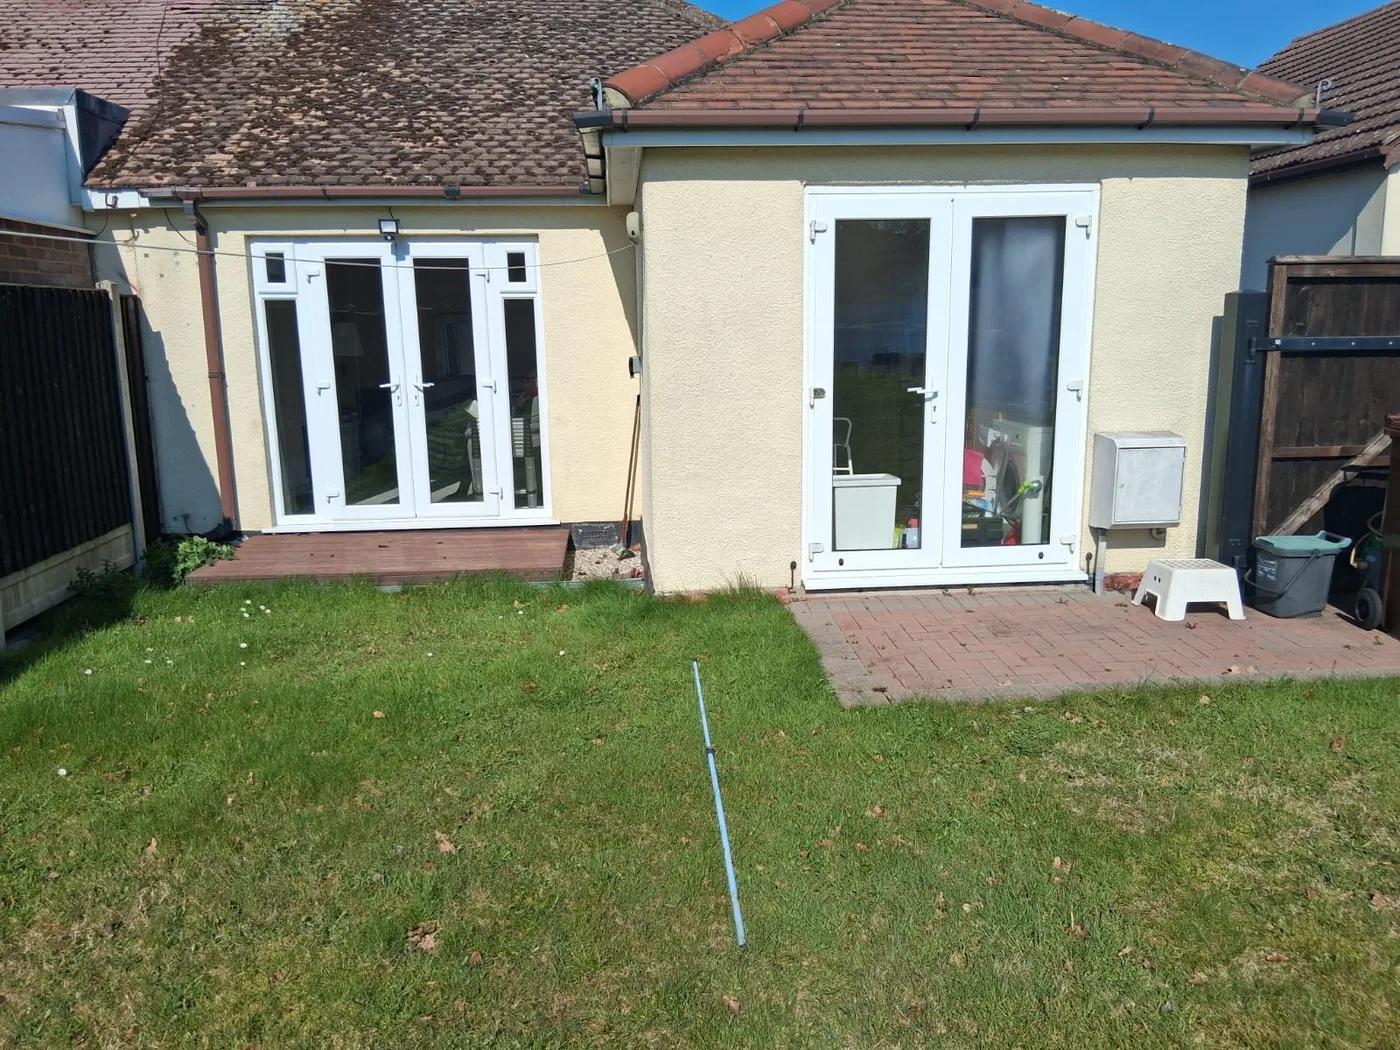
French, sliding and bi-fold doors can all fill the same rear opening. The right one depends on how you use the room and the space either side of the doors. French doors swing open on hinges. Sliding doors glide past each other on a track. Bi-fold doors fold back and stack to one or both sides.
Start with three questions. How wide is the opening? How much room is there inside and out for doors to swing or stack? Do you mainly want a wide view or a wide way through?
Which patio door style suits the opening?
| Style | Best suited to | What to plan around |
|---|---|---|
| French doors | Modest garden openings where both leaves have room to open | Leaf swing, furniture clearance and the usable width with one leaf open |
| Sliding patio doors | Larger openings and rooms where floor space is tight | One panel stays across the opening, so the walk-through is narrower than the glass |
| Bi-fold doors | Extensions where opening up most of the wall is the priority | Room for the folded stack, more frame joints when closed, and the threshold detail |
| Glazed composite or uPVC door with side panels | A rear or side entrance used every day | Locking, privacy and a single door that is easy to use with your hands full |
| Stable door | A smaller kitchen or utility entrance | It opens in two halves, top and bottom, and does not give a wide glazed opening |
French doors: a simple double opening
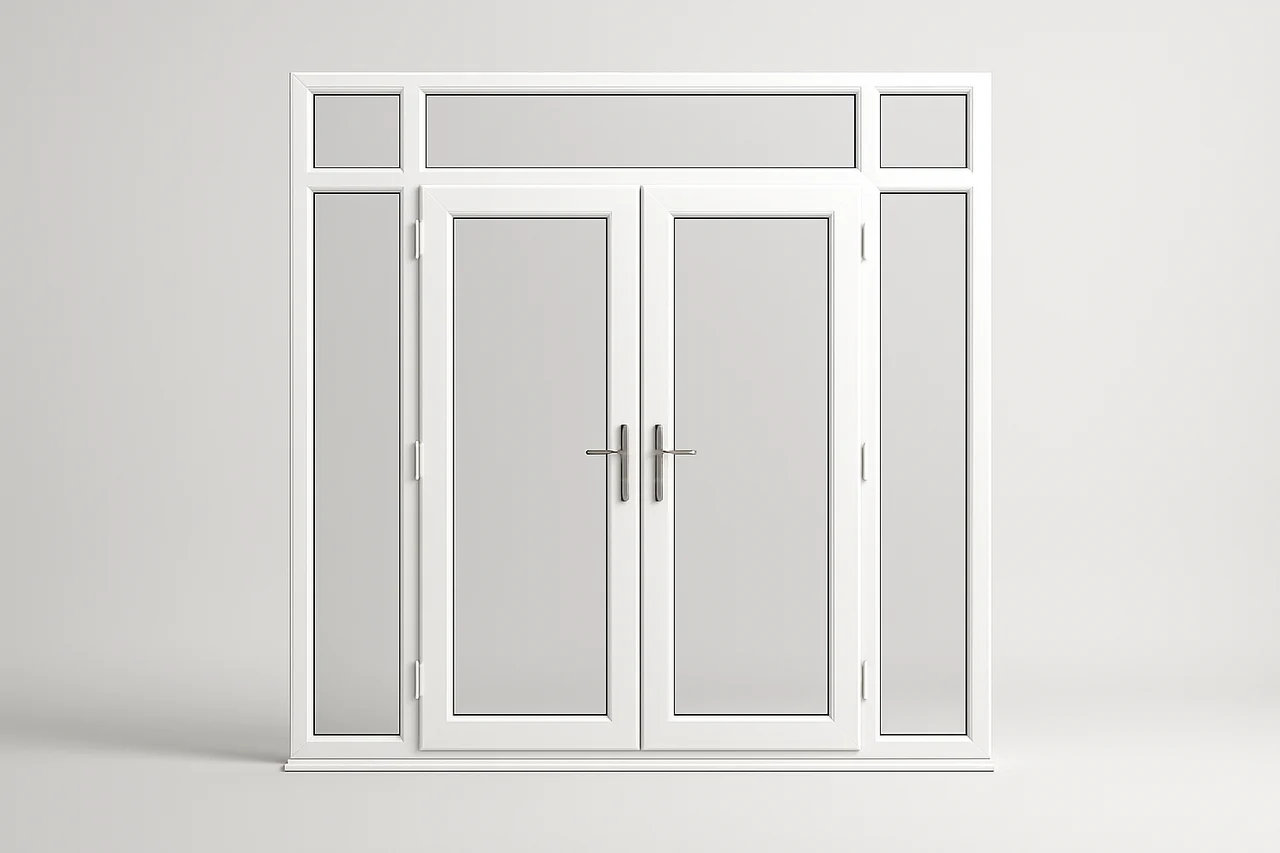
French doors have two hinged leaves. You can use one leaf day to day and open both when you want the full width. There is no track across the floor. Decide which leaf opens first and which way the leaves swing, with radiators, blinds and garden furniture in mind. Our French doors come in uPVC or aluminium, and fixed side panels or top lights can add glass without making the opening leaves heavier.
If there is a window where you want the doors, the job is a different one. Our guide to replacing a window with French doors covers the lintel, the wall below the sill and the threshold.
Sliding doors: the widest view
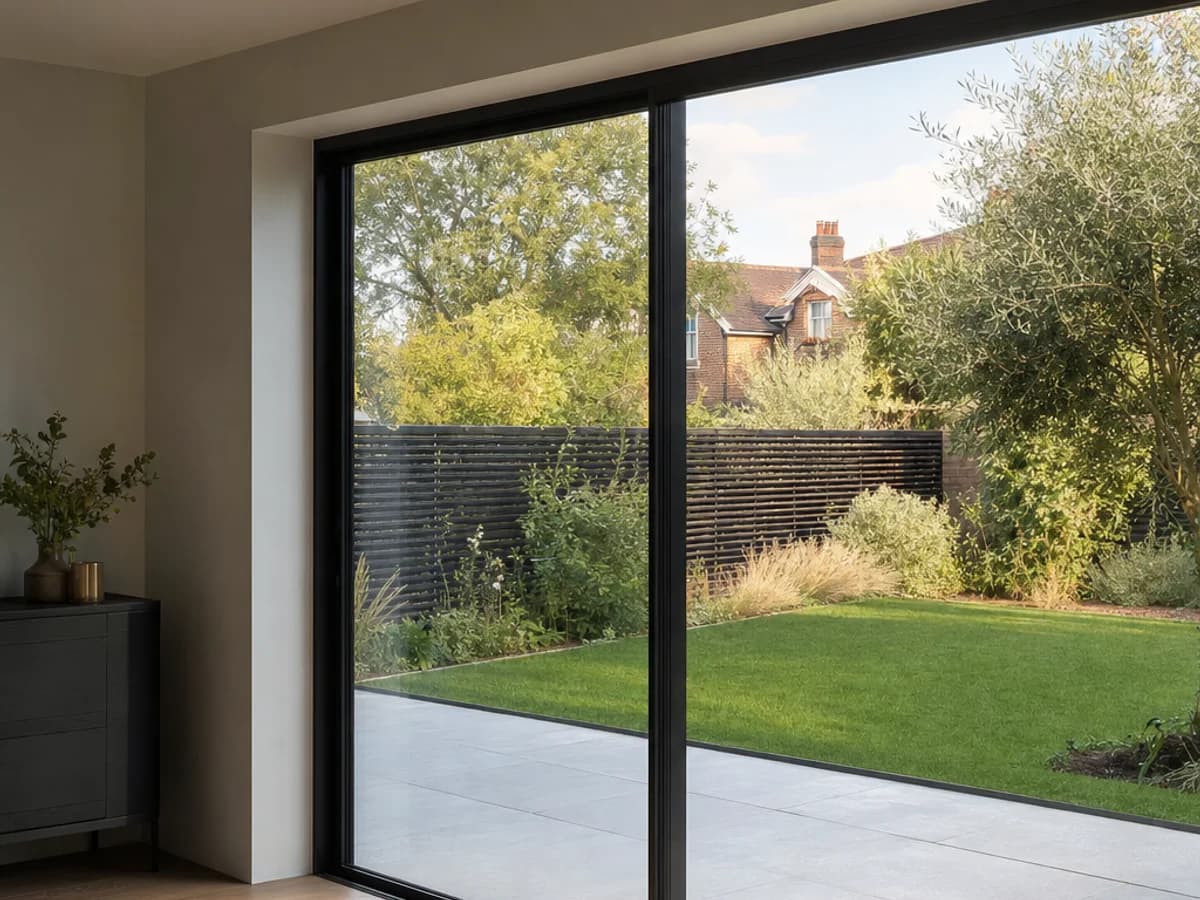
Aluminium sliding patio doors have large panels that slide along a track, so nothing swings into the room or across the patio. That keeps the floor clear and gives you big areas of uninterrupted glass. The trade-off is width: at least one panel stays in the frame, so the walk-through is narrower than the glazed span. Ask how many panels the layout has and where the moving panel parks.
Bi-fold doors: the widest way through
Aluminium bi-fold doors fold back and stack to one or both sides, which can open up most of the wall. When they are closed, you see more frame joints than on a sliding door. The folded stack needs space, and a large opening needs a door system designed for that width. For everyday use, ask for a traffic door, a single leaf you can open without folding the whole set.
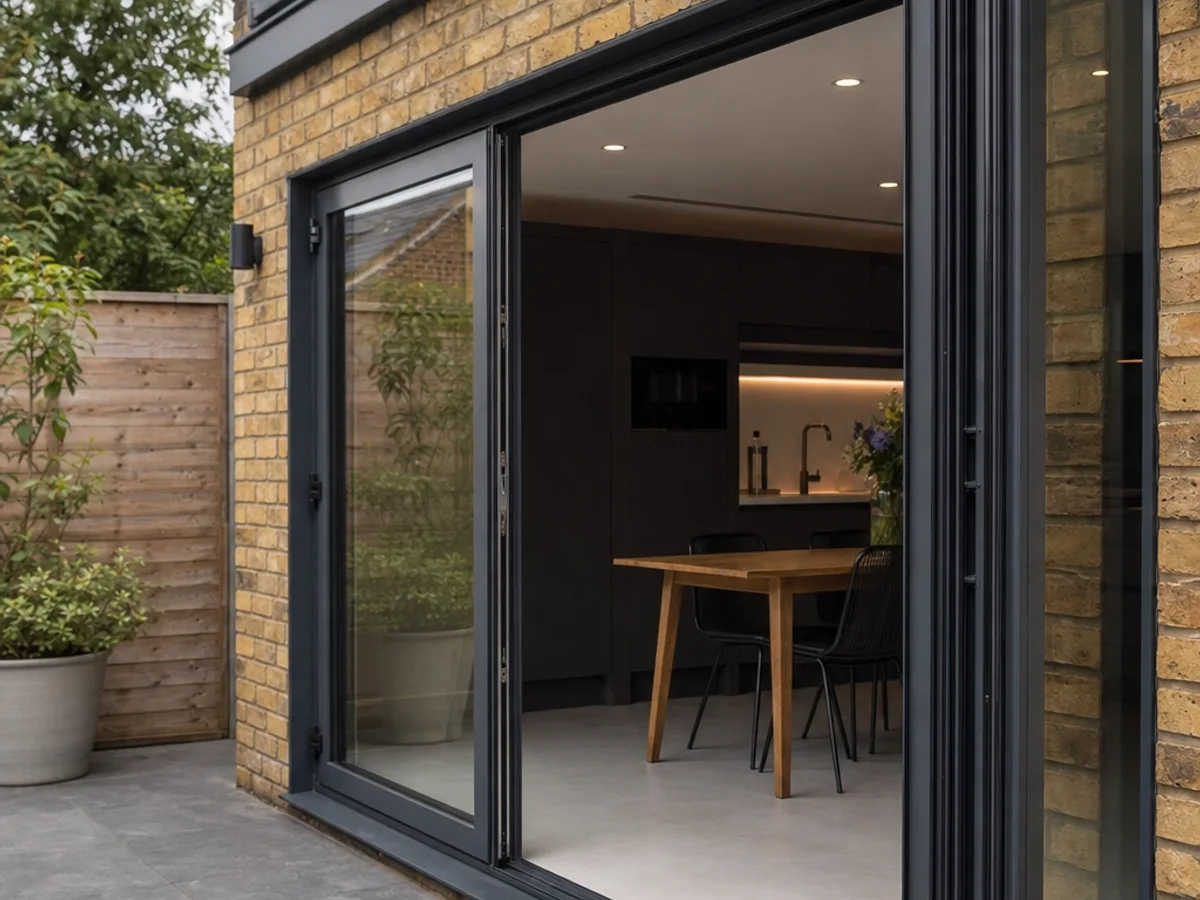
If you have narrowed it down to bi-fold or sliding for an extension, our bi-fold vs sliding doors guide compares the two in more detail.
When a patio set is not the right answer
If the doors will be the main way in and out of the house, a glazed composite door or uPVC door with side panels may suit you better than a patio set. You get one door to lock and use daily, and the side glass still brings in light. For a small kitchen or utility entrance, a stable door lets you open the top half on its own.
Sizes and layouts: measure what the opening can take
There is no single standard patio door size. Sizes vary by door system and panel layout, and every door is made to the measured opening. At the survey we record the width and height of the opening, the condition of the reveals and the floor levels inside and out.
Ask for two numbers: the frame size and the clear walk-through. The frame size fills the opening. The walk-through is the gap you can actually step through with the doors open, and it differs a lot between styles in the same opening.
- French doors: mark the swing of each leaf on the floor before you order. Check nothing blocks the leaves from opening fully.
- Sliding doors: work out which side the moving panel parks on and the gap it leaves.
- Bi-fold doors: check where the stack will sit, and that it will not block a path, a downpipe or a step.
- Next to windows: line up the head heights and decide whether you want fixed side panels.
Replacing doors in the same opening is a simpler job than widening it. A wider opening may need a new lintel and making good, which should be agreed and priced separately.
Glazing, frames and thresholds
Patio doors normally have sealed double glazed units, but "double glazed" does not tell you much on its own. Ask for the whole-door thermal performance, the safety glass and the locking in writing. For a replacement door in an existing home, Approved Document L Table 4.2 sets a maximum U-value of 1.4 W/(m²·K) for doors with more than 60% of the internal face glazed, or a Doorset Energy Rating of Band C or better. Glazed doors also need safety glass up to 1500mm from floor level, as our building regulations checklist explains.
Frame material changes how the doors look and how slim the frames can be. uPVC suits a conventional French door replacement. Aluminium allows the slim frames and large panels used in sliding and bi-fold doors. Colours such as white, black and anthracite grey change the look of the back of the house but not the layout. Compare the complete door: glazing, how it opens, locks and threshold, not just the material or colour.
A low threshold makes stepping in and out easier, but rainwater still needs a route away from the door. This matters most where the patio is close to the inside floor level. Our guide to sliding patio door installation covers threshold and drainage details that apply to any patio door.
What should a patio door quote include?
The fitted cost covers more than the doors. Frame material, the size and number of panels, glazing and hardware all affect it. So do removing the old doors, access, threshold work and making good around the frame. A quote for a same-size replacement does not cover widening the opening.
Ask for an itemised written quote after survey that lists:
- the door style, panel layout and opening direction
- the frame material, colour and glazing
- the locks and handles
- removal and disposal of the old doors
- the threshold and any work to the floor or patio
- making good inside and out, and anything excluded
- any structural work, and who arranges it
- the building regulations certificate or building control route
If one quote is much lower than the rest, compare the scope line by line before assuming it is like for like. If you are replacing windows at the same time, our guide to planning windows and patio doors as one project explains how to keep finishes and fitting order consistent.
From survey to handover
At the survey, settle the opening direction, floor and patio levels, swing or stacking room and any fixed side panels before anything is ordered. The survey also shows whether structural work is needed. If your existing doors have a misted glass unit or worn rollers but the frame is sound, a repair may be enough. Our repair guide explains the common fixes. Repairs follow the same steps: we survey, find the fault, order any parts and book the repair. We do not offer same-day or emergency repairs.
On fitting day, our team removes the old doors, prepares the opening, then fixes and seals the new frame. Before we leave, we check the doors open, close and lock properly, check the seals and drainage, and show you how to use and look after them.
How Cii can help
Cii Double Glazing is a family-run business, established in 2009, and our team has over 55 years of combined experience. We survey, supply and fit French doors, aluminium sliding patio doors and aluminium bi-fold doors across Essex, East London and Hertfordshire. Our own team carries out the survey and the fitting, and every installation comes with a 10-year installation guarantee.
At the survey we can draw more than one style for your opening and show you the clear walk-through each one gives, so you can compare them before you decide.
Book a free home survey and written quote.
FAQ
Is there a standard size for patio doors?
No. Sizes vary by door system and panel layout, and replacement patio doors are made to the measured opening. The opening width and height, and the clear walk-through you want, matter more than a catalogue size.
What is the difference between the frame size and the clear opening?
The frame size is the overall width of the door set that fills the opening. The clear opening is the gap you can walk through with the doors open. On a sliding door it is narrower because one panel stays in place. On French and bi-fold doors it is closer to the full width, minus the frames and any folded stack.
Which patio door suits a small patio?
Sliding doors suit a small patio because nothing swings outwards or needs a stack. French doors can open inwards if there is room inside, and a single leaf is easy to use day to day. Bi-fold doors need space for the folded panels, so check where the stack will sit.
Can patio doors be the main entrance to a house?
They can, but most homes are better served by a single glazed door with side panels for an everyday entrance. It is simpler to lock and use daily and still lets in light. Patio doors suit the garden side of the house, where a wider opening matters more.