How a sliding patio door is installed decides how wide the doorway feels, how easily you step outside and whether rainwater drains away from the track. Settle the clear opening, the threshold, the drainage and the finishing work at a measured survey, and get them written into an itemised quote before anything is ordered.
If you are still deciding between door types, our bi-fold vs sliding doors comparison explains how the panels move. This guide assumes you have chosen a slider and want the installation to work every day.
Start with the opening you will actually use
A wide glazed frame does not give you an equally wide walkway. With one moving panel and one fixed panel, you walk through the space the moving panel leaves when it is fully open. Other layouts can put the entrance somewhere else or let more than one panel move.
Ask the surveyor for the clear opening with the door fully open, measured between the surfaces that limit passage. That figure depends on your opening and the panel layout. Picture carrying a tray in from the garden or bringing a pushchair through: where does the panel stop, and can you reach the handle without an awkward turn?
| Decision | Ask to see on the proposed layout | Why it matters |
|---|---|---|
| Panel configuration | Which panels move, which stay fixed and where they park | Sets where you walk through and how much clear passage you get |
| Clear opening | The usable gap with the panel fully open | Stops glazed width being mistaken for walk-through space |
| Furniture and circulation | The route on both sides of the door | Shows up awkward corners or blocked access before the order |
| Handle and locking position | Where you stand to open, close and lock the door | Makes everyday use easier to judge |
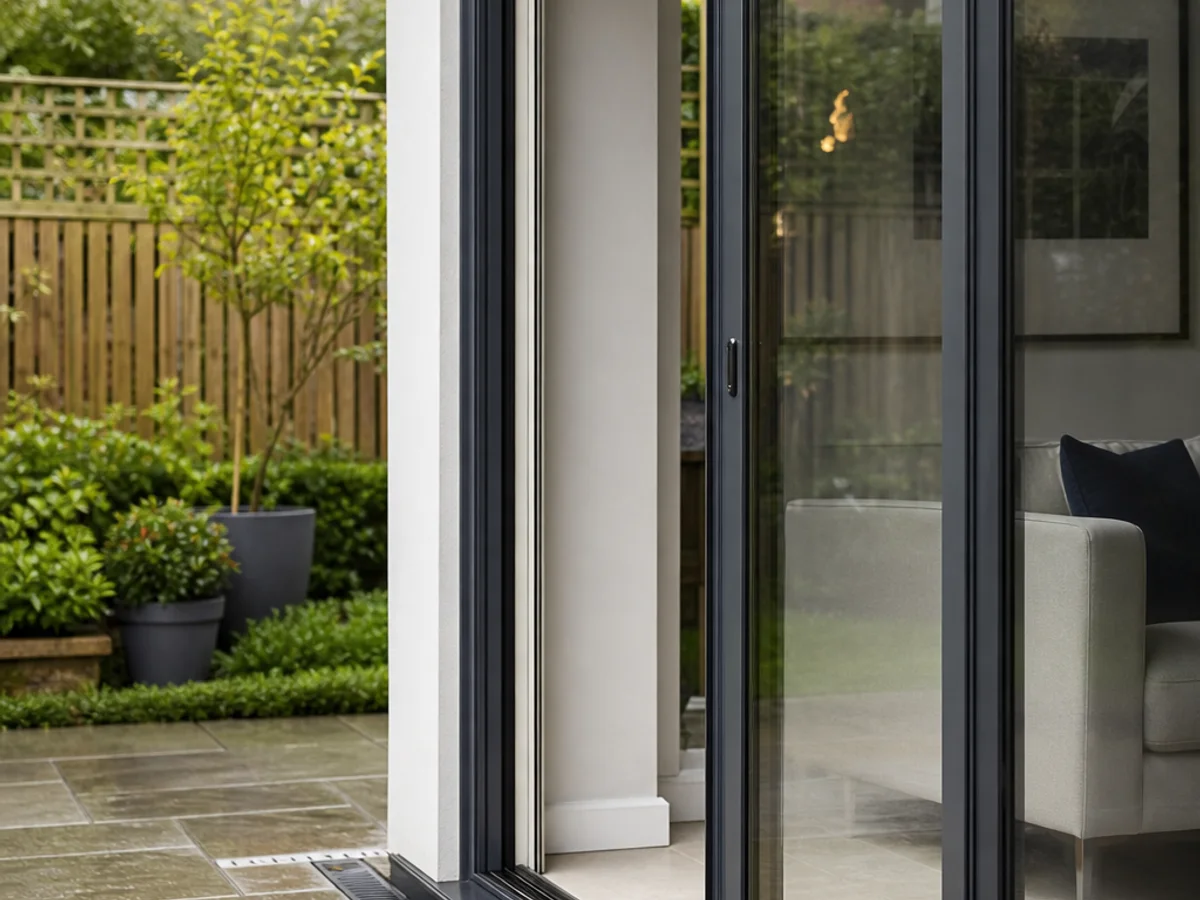
Decide where you want to walk through before the frame and threshold are finalised. On a two-panel door, the sliding side is usually the one nearest the route you take to the garden, with the fixed pane in front of furniture.
Choose the threshold with the outside ground level in mind
A lower step makes crossing easier. It also reduces the height between the indoor floor and the outdoor paving, so the survey has to account for rain exposure, the finished ground level and where water will go. A low or visually flush finish does not on its own make a doorway weathertight or accessible.
| Threshold question | What to agree at survey | Risk if it is overlooked |
|---|---|---|
| How high is the outside surface? | Finished indoor and outdoor levels, not just the bare opening today | Paving or decking may bridge the weathering detail |
| Where does water go? | Falls away from the opening and any drainage the chosen system needs | Water can collect in the track or against the frame |
| What step is acceptable? | The actual profile and transition underfoot | A "low" threshold may still feel awkward in daily use |
| Who finishes the outside? | Who is responsible for paving, drainage and the final junctions | The door can be fitted before the external works are resolved |
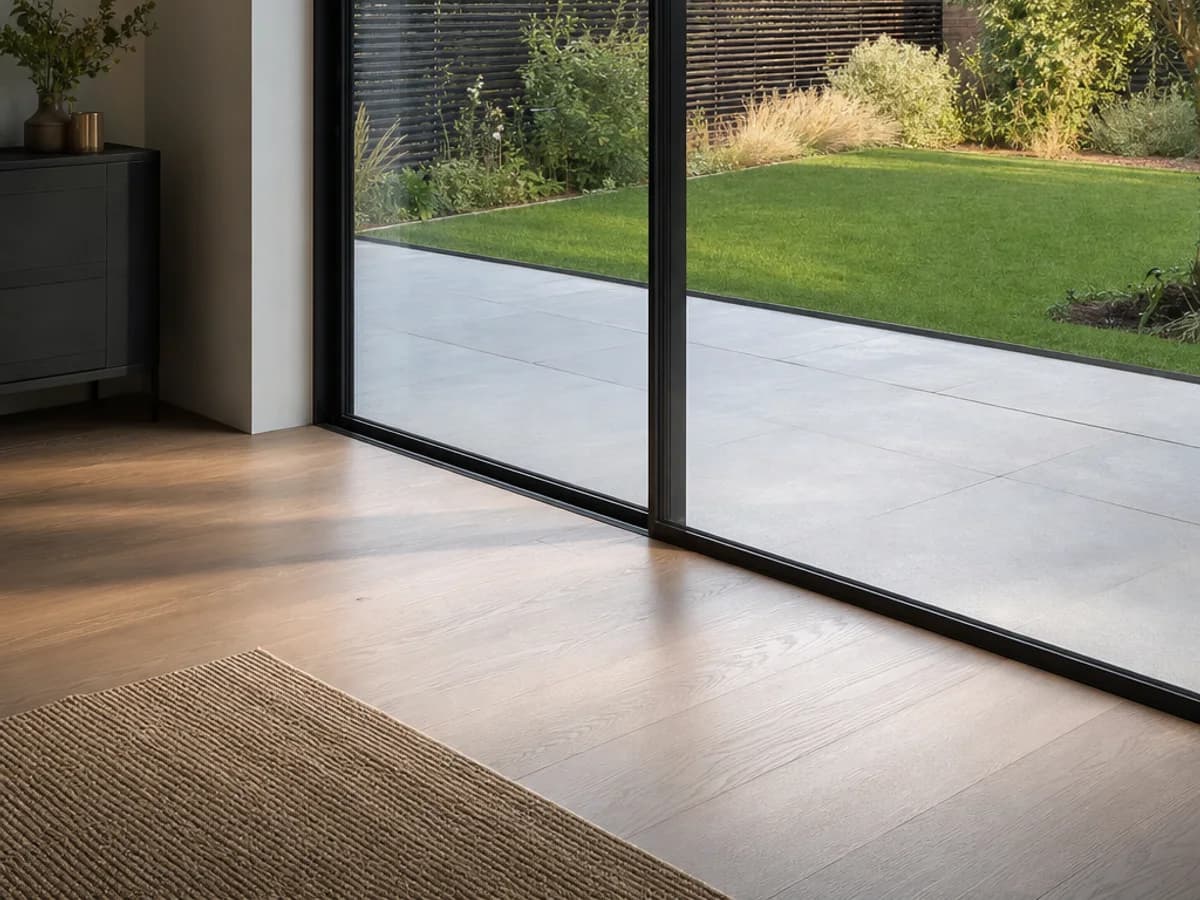
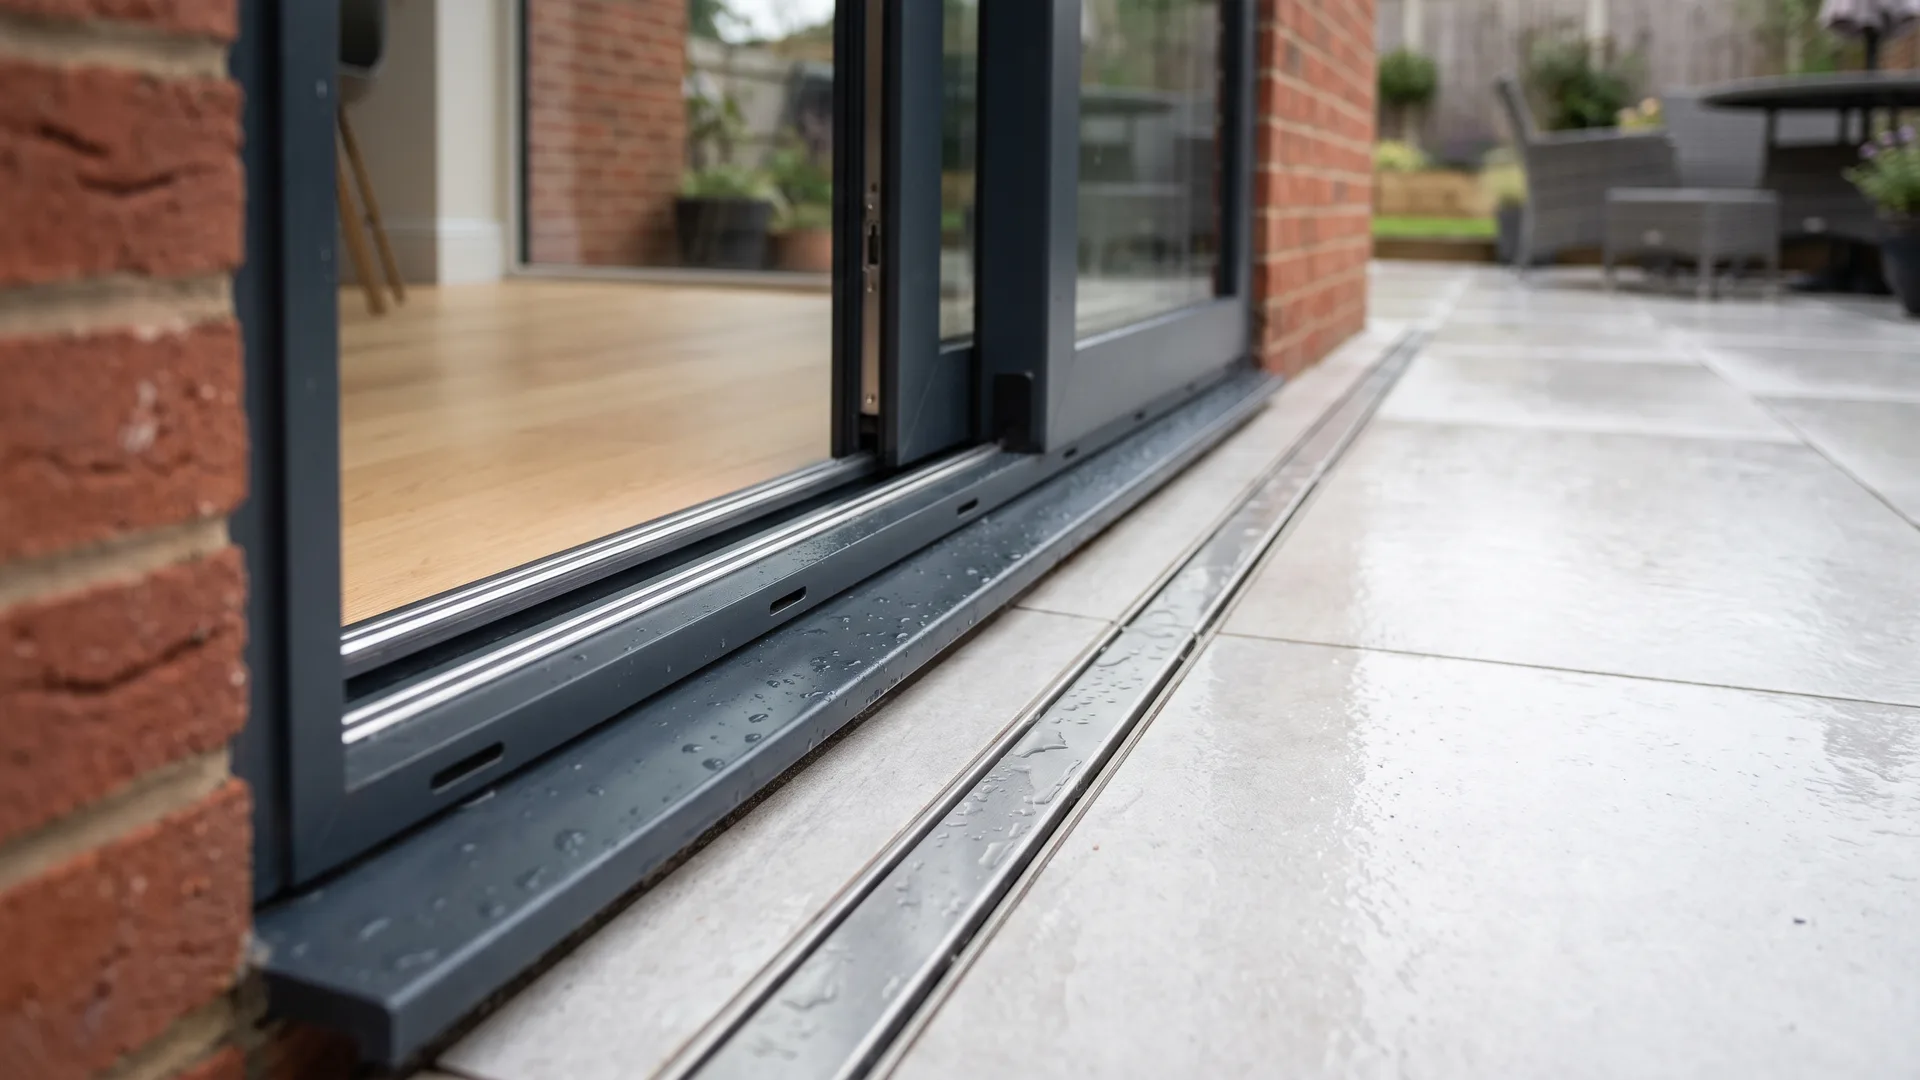
If you are building an extension or laying a new patio, plan the door and the outside levels together. Water has to leave the door track through its designed outlets and then drain away across the surrounding ground. Keep those outlets clear once the work is finished.
The weathering standard for the joint around a door frame in England is set out in Approved Document C:
"The joint between walls and door and window frames should: a. resist the penetration of precipitation to the inside of the building; and b. not be damaged by precipitation and not permit precipitation to reach any part of the building which would be damaged by it."
If someone in the household needs a step-free entrance, look at the whole route, not just the door. Approved Document M sets out different categories of home and the entrance provisions for each. Settle the finished approach, turning space and any building requirements with your designer or installer before choosing a threshold.
Agree the survey, support and scope of the work
A measured replacement survey records the structural opening, finished floor levels, panel layout and the surfaces the new frame will sit on. If you are forming or widening an opening, agree who will design and carry out the wall alterations and structural support before the door is ordered.
When you compare written quotes for sliding patio doors with installation, check them against the work you expect:
- Does the quote include removing and disposing of the old frame, and making good the internal reveals?
- For a new or altered opening, who handles the structural design and building work?
- Who sets the finished outside level, the paving falls and any external drainage?
- Does the specification state the panel arrangement, clear opening, threshold profile, handle position and lock?
- Who seals and finishes the junctions, adjusts the door and explains how to look after it?
For a made-to-measure door, the site measurement and the written scope settle the layout and who does what. That way the builder, the landscaper and our fitters all know who is finishing the threshold junction.
Check movement and locking at handover
Use the door yourself at handover. Slide it fully open and shut, then lock it twice. You should not need to shove or lift the panel to engage the lock. Ask the fitter to show you how to operate and clean the door. If the paving is being finished later, write down who will check the completed threshold junction.
| Handover check | What to do |
|---|---|
| Travel | Open and close the moving panel through its full range, noting any rubbing, sticking or unexpected stops |
| Closing and lock | Try the handle and lock with the panel fully shut, and check it closes as demonstrated |
| Threshold and finishes | Look at the inside and outside junctions against the agreed finished levels |
| Drainage and upkeep | Have the fitter point out the drainage outlets and explain how to keep the track clear |
| Documents | Keep the quote, door details and any handover or guarantee paperwork together |
Grit in the track or a panel that needs adjusting can make the door harder to move. If it becomes difficult to slide or lock, do not force it. Our repair service works in a set order: a survey visit to diagnose the fault, ordering any parts needed, then booking the repair. We do not offer same-day or emergency repairs.
Make the installation decisions before the door is ordered
A good sliding door layout gives you enough room to walk through and works with the floor levels and weather exposure at your home. Agree the clear passage, threshold, drainage route and who finishes each junction at the survey, before anything is ordered. If the sliding door is one part of a larger job, our guide to planning windows and patio doors as one project covers fitting order and access.
How Cii can help
Cii Double Glazing is a family-run business, established in 2009, and our team has over 55 years of combined experience. Our own team surveys and fits aluminium sliding patio doors and the rest of our doors range across Essex, East London and Hertfordshire. We measure the opening, agree the panel layout, threshold and finishing responsibilities with you, and set them out in an itemised written quote after survey. If your existing door may only need adjusting or repairing, we can assess that at the same visit. Every installation carries our 10-year installation guarantee. Book a free home survey and written quote.
FAQ
Which side should the sliding panel be on?
Put the moving panel on the side you walk through most, usually the side nearest the garden path or the kitchen. Keep the fixed pane in front of furniture, so the panel never parks against a sofa or table. Mark the choice on the drawing before the door is ordered.
Should the patio be laid before or after a sliding door is fitted?
Decide the finished patio level first, even if the paving is laid later. The threshold height and drainage depend on it. If the patio is laid after fitting, agree in writing who finishes the junction with the door and keep the drainage outlets clear.
What are the small slots along the bottom of a sliding door frame?
They are usually drainage outlets that let water collecting in the track run out to the outside. Keep them free of grit and leaves, and do not seal over them when finishing the patio or painting.
Can a sliding patio door replace French doors in the same opening?
Often, yes. The survey checks the opening size, the support above it and the floor levels, then works out a sliding layout that fits. If the opening needs to be wider, that is structural work and should be its own item on the quote.