The Case Study Archive

Every installation we can show you

One card, one real Cii installation. Each case study uses photographs of the job it describes, states the specification it can prove and links to the product that was fitted. Nothing here is a stock photograph, a supplier render or a generated image.

Some of these towns also have their own page. Chigwell, Romford.

Case Studies

Photographed Cii installations

Covering Woodford Green, Chigwell, Romford. Open the gallery on any card for the full-size images, or use the before and after controls where both stages were recorded.

13 case studies · Updated

01Woodford Green, IG8

November 2025

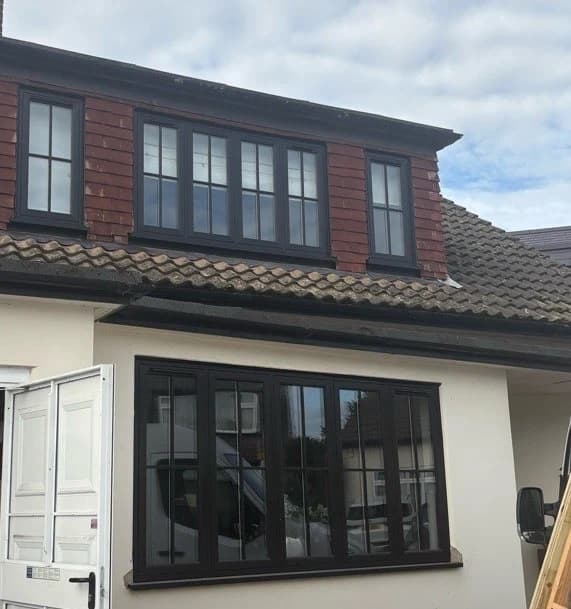
The Woodford Green elevation before installation.

Eleven flush sash windows, black outside and white inside

This Woodford Green installation replaced eleven white casements across a chalet bungalow with flush sash windows. The finished exterior uses black frames and astragal squares, while the internal finish remains white.

The before and after photographs show the same front elevation. Flattening the sash within the frame and repeating the glazing-bar pattern across the dormer and bay gives the frontage a more consistent rhythm without changing the shape of the house.

Product
11 flush sash windows
Exterior
Black
Interior
White
Detail
Astragal squares

Evidence used

Job record and exact before and after photographs

02Chigwell, IG7

Cii installation archive

The original timber bay and upper window, before installation.

A curved bay replaced without losing its glazing pattern

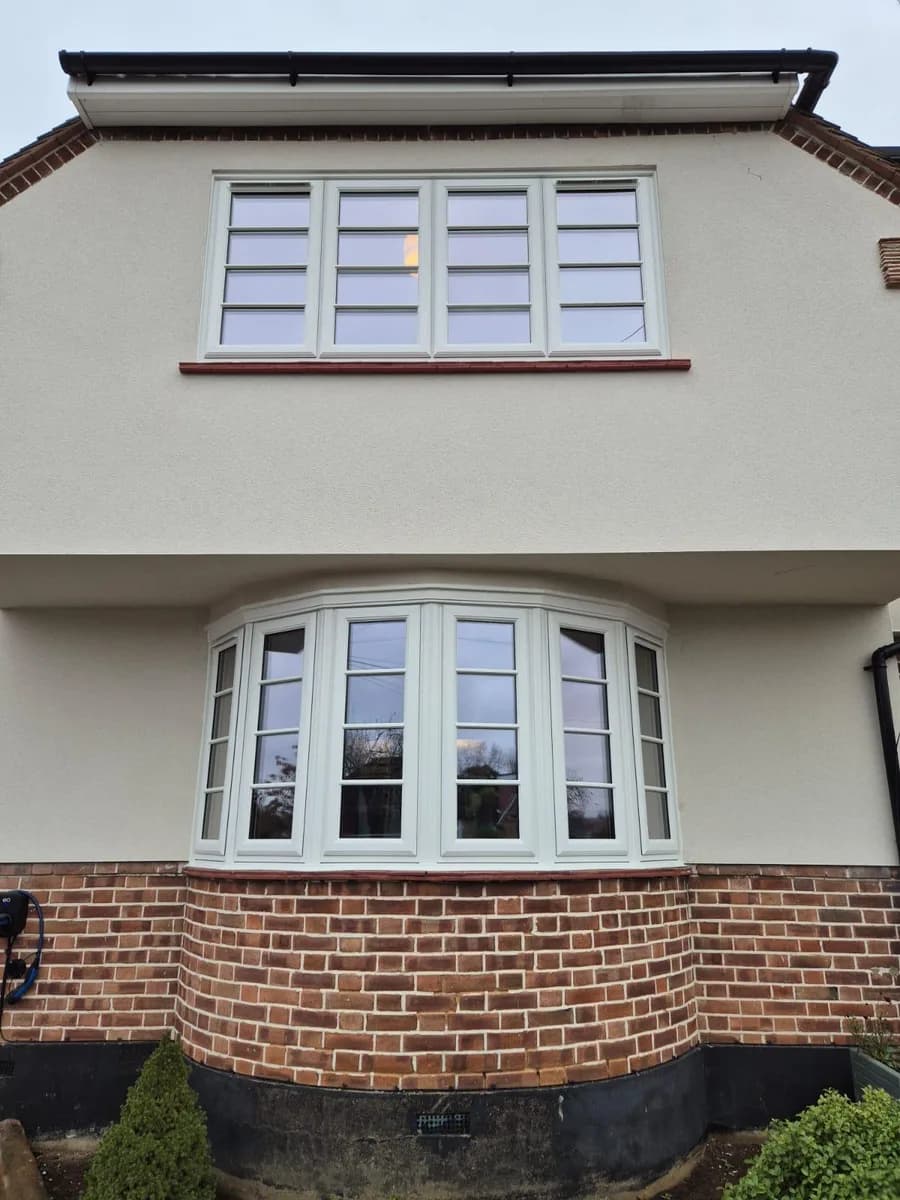
The before photograph shows the original timber bay on this rendered Chigwell frontage, its paint weathered back to bare wood, with the small-pane glazing pattern still running right around the curve. The window on the floor above carried the same pattern.

The replacement holds the curve and repeats that bar pattern in white uPVC, across the bay and the upper window together. It is the harder version of this job. A flat run of casements would have been quicker to fit and would have taken the shape out of the front of the house.

Product
uPVC casement windows
Finish
White
Form
Curved bay, retained
Detail
Original glazing bar pattern repeated

Evidence used

Exact Cii before and after photographs

03Chigwell, IG7

Cii installation archive

The full Chigwell frontage with the rosewood frames installed.

Rosewood casements carried across the whole frontage

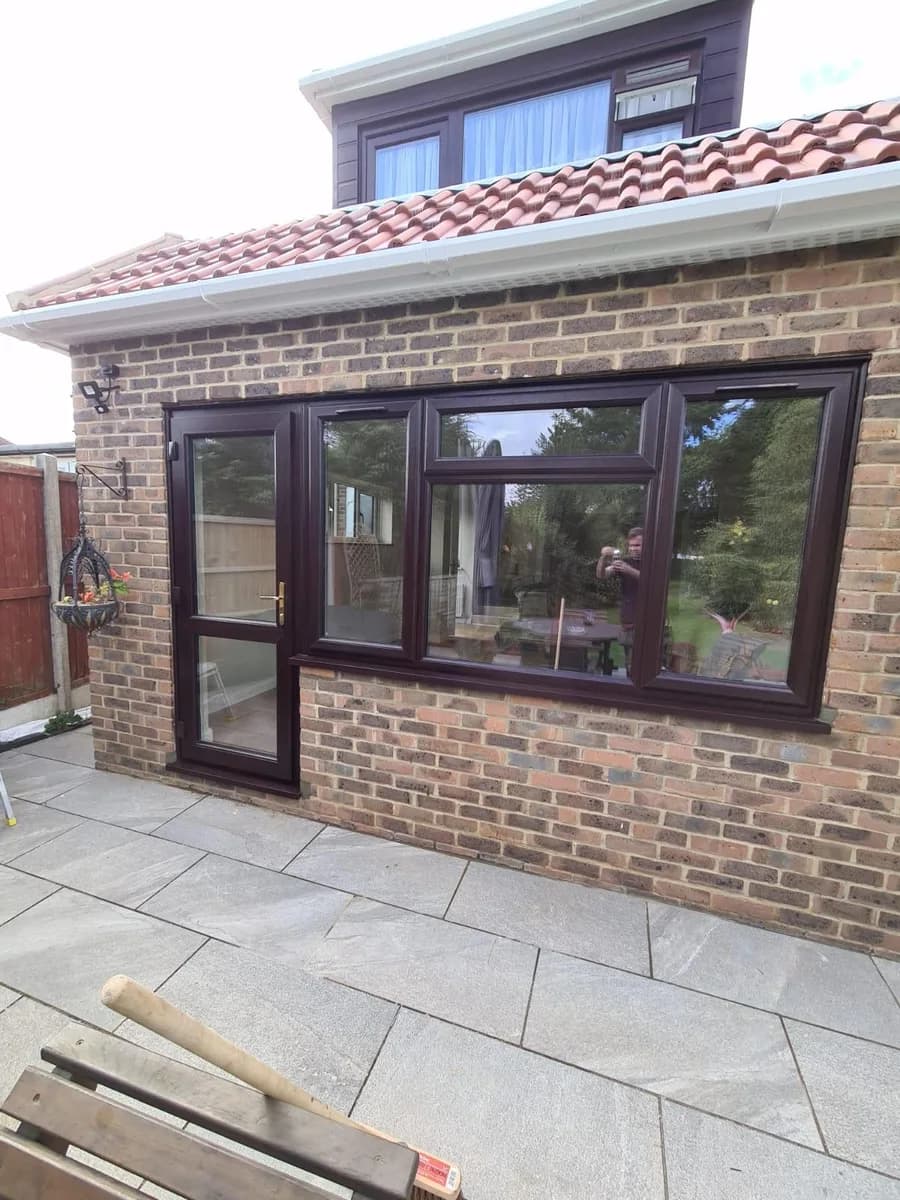
Five photographs record this Chigwell casement installation from the front, side and wider garden-facing angles. The rosewood finish is repeated across the visible openings rather than used as an isolated accent.

Repeating one finish across every opening is what makes a multi-window job read as a single piece of work rather than a set of separate replacements. The front, side and garden angles show how the frames meet the cills and reveals.

Product
uPVC casement windows
Finish
Rosewood
Coverage
Front elevation
Photography
Five views of one installation

Evidence used

Five exact photographs from one Cii installation

04Chigwell, IG7

Cii installation archive

The Chigwell entrance before installation.

A black composite entrance fitted within the existing opening

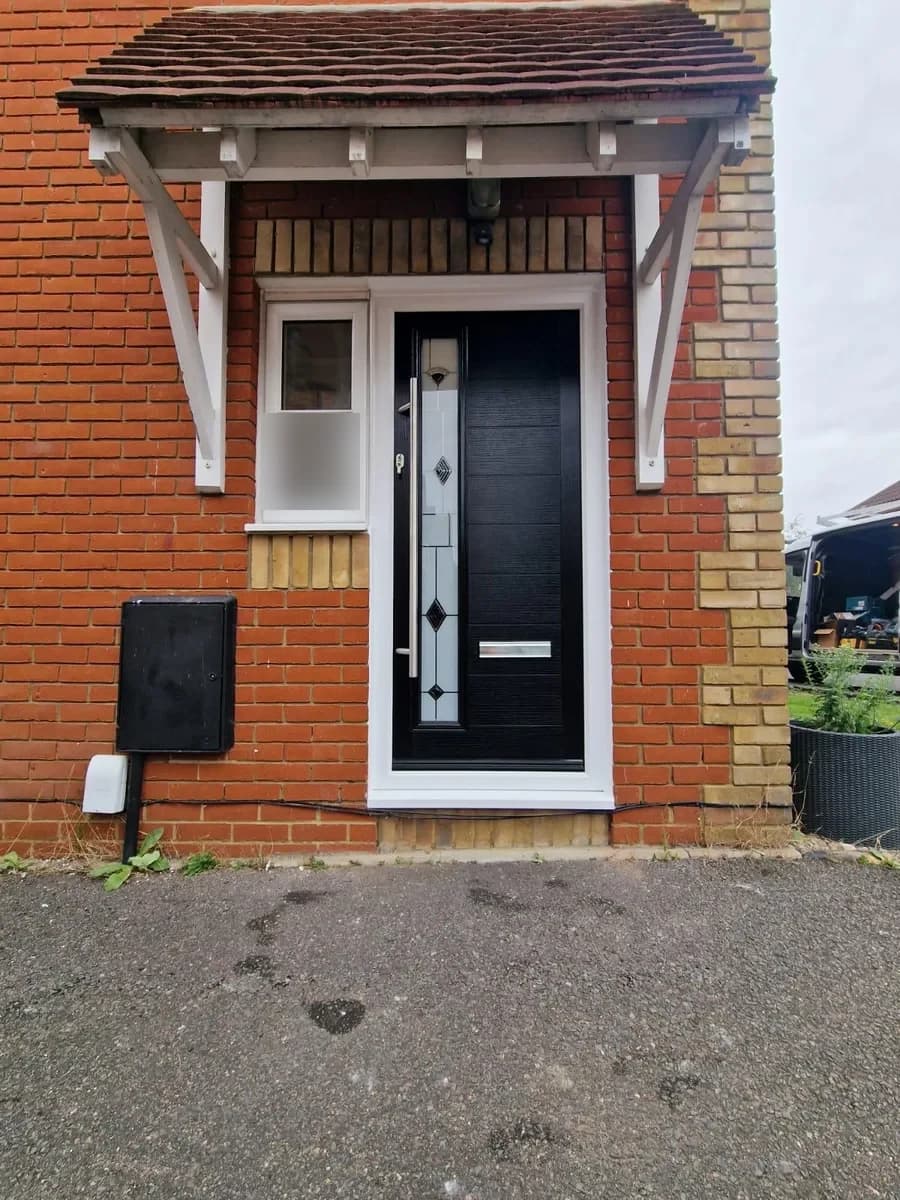
This Chigwell pair shows the entrance before and after a black composite door was installed. The finished door keeps a white outer frame, with bright metal hardware and a glazed top panel set within the black slab.

Both photographs are of the same entrance, so the change in proportion, glazing and hardware can be read directly rather than inferred.

Product
Composite entrance door
Door finish
Black
Outer frame
White
Evidence
Same entrance, before and after
The products we received (door and window) were of very good quality.
A neighbouring IG7 home · Checkatrade review

Evidence used

Privacy-treated exact before and after photographs

05Chigwell, IG7

Cii installation archive

Anthracite sliding sash window installed in Chigwell.

Anthracite sliding sash proportions on red brick

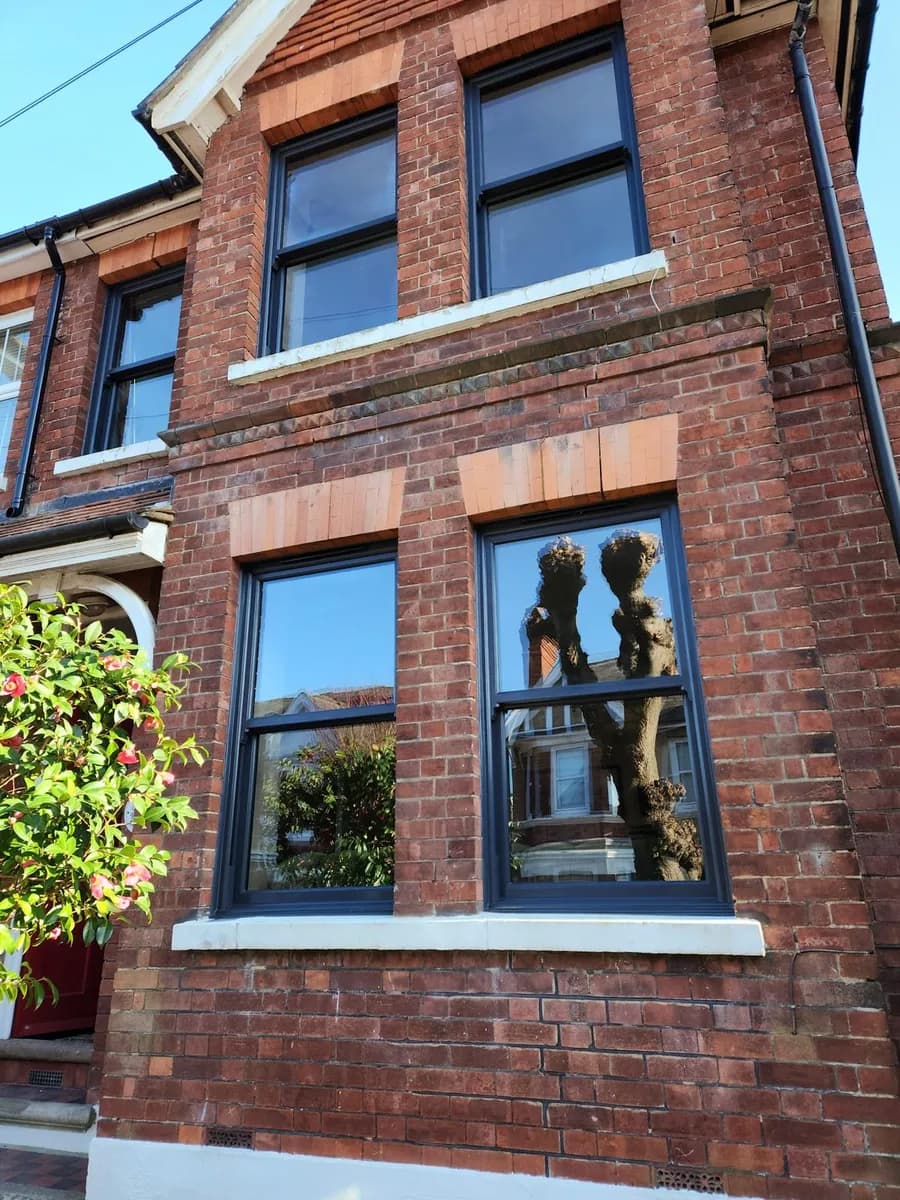
This Chigwell photograph records an anthracite uPVC sliding sash window installed within a red-brick elevation. The darker frame gives the opening definition while the vertically balanced format retains the familiar sash-window proportion.

Sliding sash suits this elevation because the opening is taller than it is wide. A side-hung casement of the same size would swing a large sash out over the path below it.

Product
uPVC sliding sash window
Finish
Anthracite
Setting
Red-brick elevation
Photography
Exact installed window

Evidence used

Exact Cii installation photograph

06Chigwell, IG7

Cii installation archive

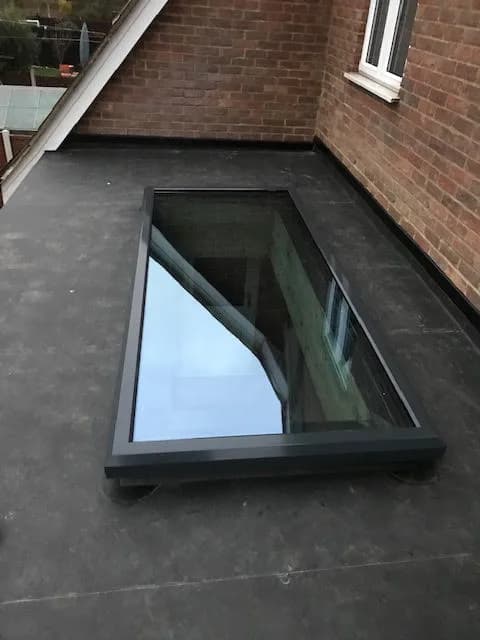
The completed flat rooflight photographed from roof level in Chigwell.

A low-profile rooflight on a flat roof

Photographed from roof level, this Chigwell installation shows an anthracite flat rooflight set onto its prepared kerb. The perimeter and roof covering remain visible, which makes the image more useful than a cropped product-only view.

A flat rooflight keeps the external profile restrained while bringing daylight into the room below. The final specification depends on the opening, kerb, roof fall and access confirmed during the survey.

Product
Maxi-Flat Rooflight
Frame
Anthracite
Roof type
Flat roof
View
Roof-level installation photograph

Evidence used

Exact Cii installation photograph

07Chigwell, IG7

Cii installation archive

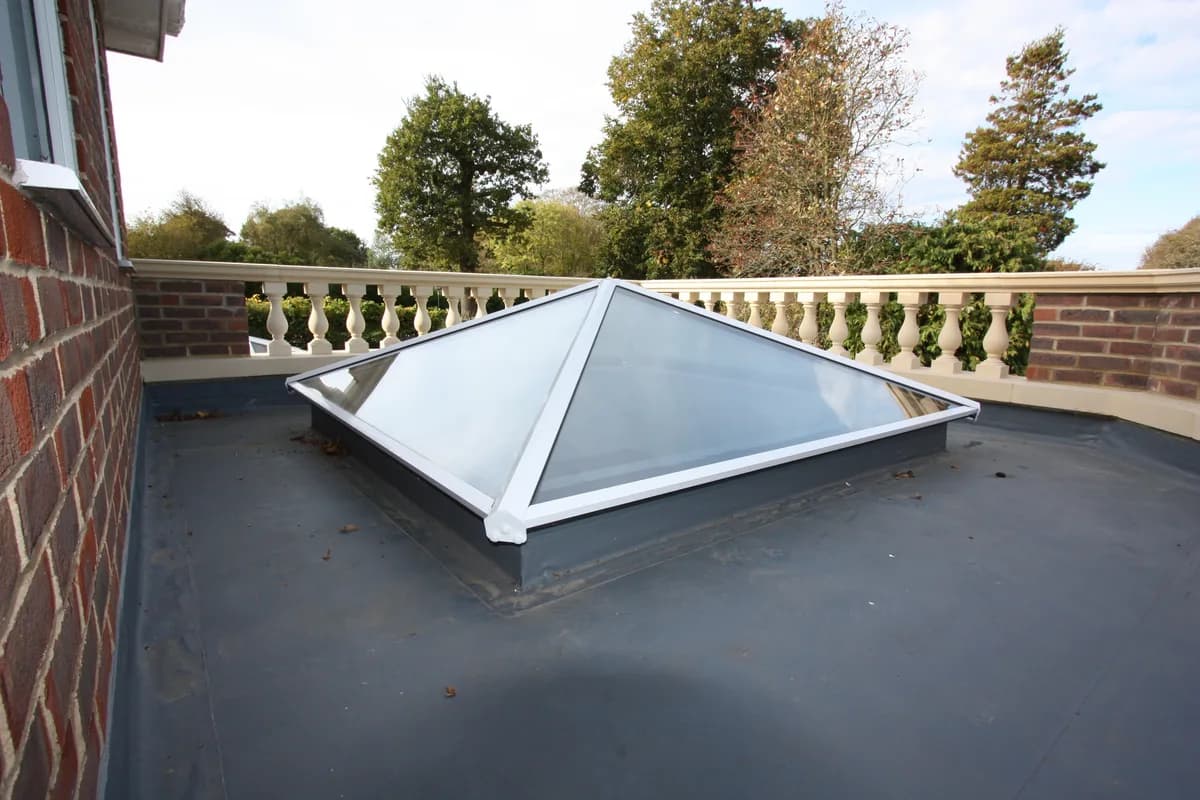
The white hipped roof lantern photographed from roof level in Chigwell.

A white hipped roof lantern above a flat roof

This Chigwell roof-level photograph records a white hipped aluminium lantern installed above a flat roof. The full lantern, upstand and surrounding roof covering remain visible, so its scale and position can be judged in context.

The raised four-sided form differs clearly from a flat rooflight. Final dimensions, glazing and kerb requirements are confirmed against the individual roof during survey.

Product
Maxi-Hipped Roof Lantern
Frame
White aluminium
Form
Four-sided hipped lantern
View
Roof-level installation photograph

Evidence used

Exact Cii installation photograph

08Romford, RM

Cii installation archive


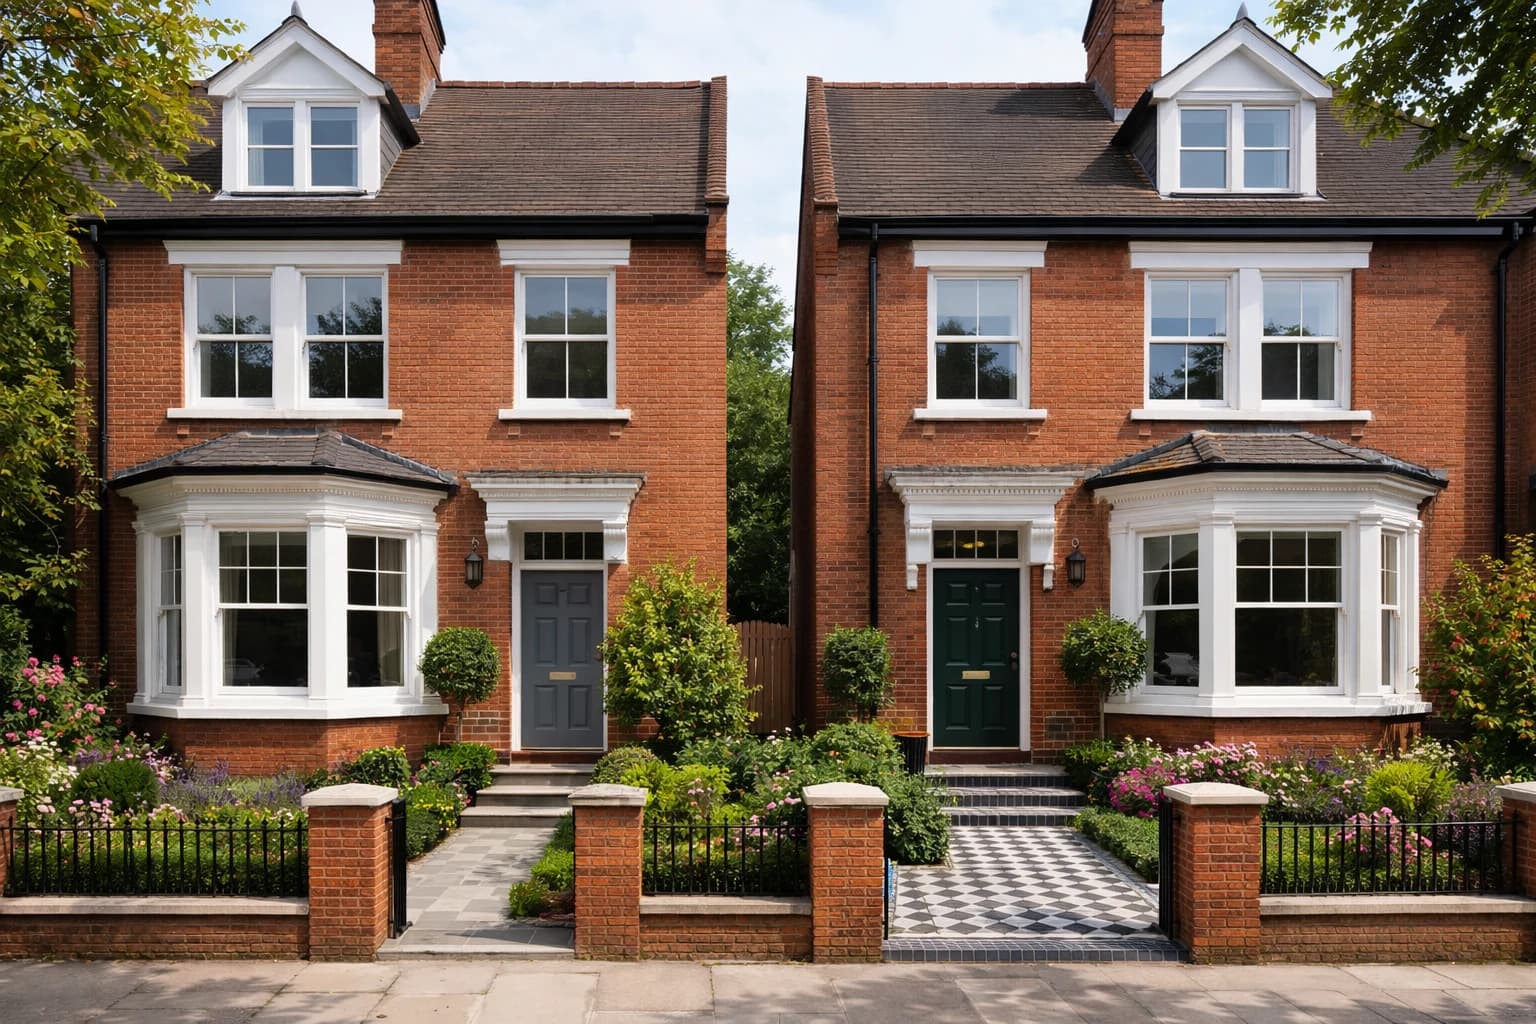
Every opening on the front elevation, before installation.

A whole front elevation taken from white to anthracite

The before photograph shows white frames across every opening on the front of this Romford home: the wide ground-floor window, both upper windows, the narrow porch light and a white panelled entrance door.

In the finished view all of them are anthracite, and the entrance has changed with them. The house next door is still in white in both photographs, which is the clearest way to read exactly how much of the frontage was replaced.

Product
uPVC casement windows
Finish
Anthracite
Coverage
Front elevation and entrance
Evidence
Same elevation, before and after

Evidence used

Exact Cii before and after photographs

09Romford, RM

Cii installation archive

Front view of the completed Romford bay installation.

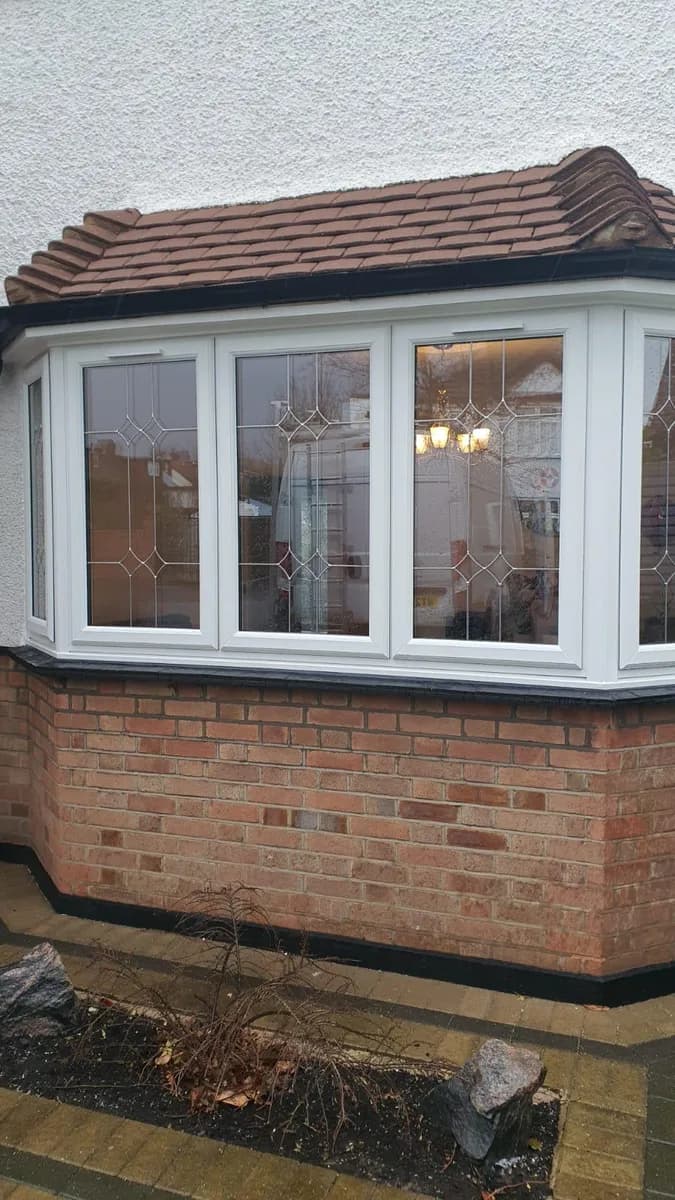
White leaded casements fitted across a bay

Two angles record this Romford installation: a straight view of the finished bay and a side view showing the return. The white casement frames repeat the diamond lead pattern across the main panes and the side lights.

The two angles together show how the bay turns: the wider central panes carry the lead pattern, and the narrower returns pick it up at the angle without breaking the run.

Product
uPVC casement windows
Finish
White
Glazing
Diamond lead pattern
Form
Bay with side returns

Evidence used

Two exact photographs from one Cii installation

10Romford, RM

Cii installation archive

Black composite entrance with two sidelights, installed in Romford.

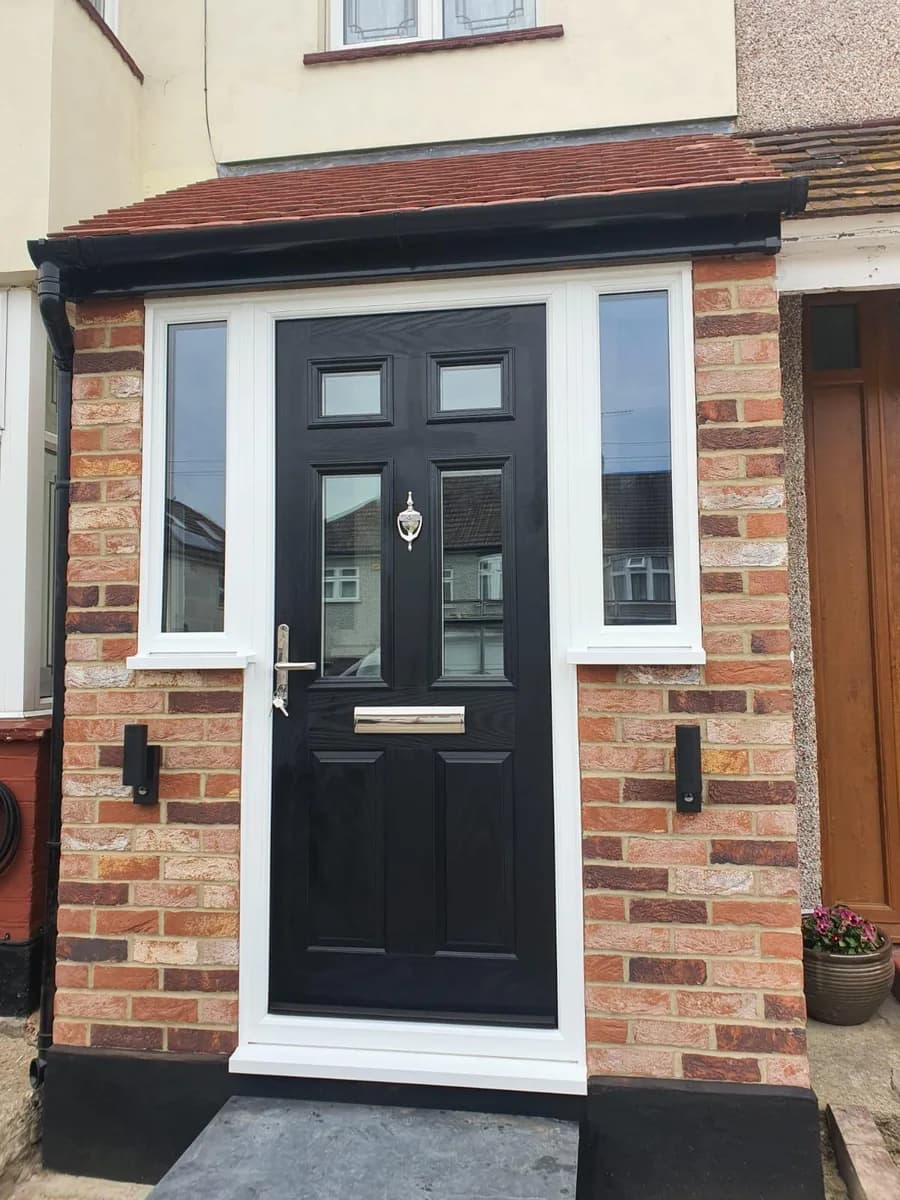
A black composite door framed by two sidelights

This Romford entrance uses a black composite door within a white frame, with a narrow glazed sidelight on each side. The brick surround gives the entrance a balanced width and clear separation from the neighbouring doorway.

Product
Composite entrance door
Door finish
Black
Outer frame
White
Glazing
Two sidelights
Looks absolutely stunning and has made such a difference to the kerb appeal.
A neighbouring Romford home · Checkatrade review

Evidence used

Exact Cii installation photograph

11Romford, RM

Cii installation archive

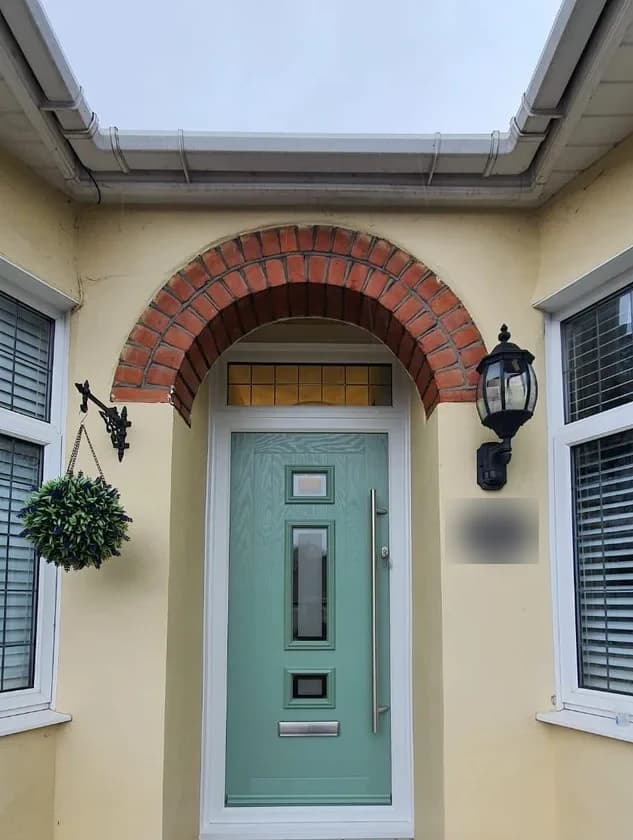
White composite entrance and matching sidelight installed in Romford.

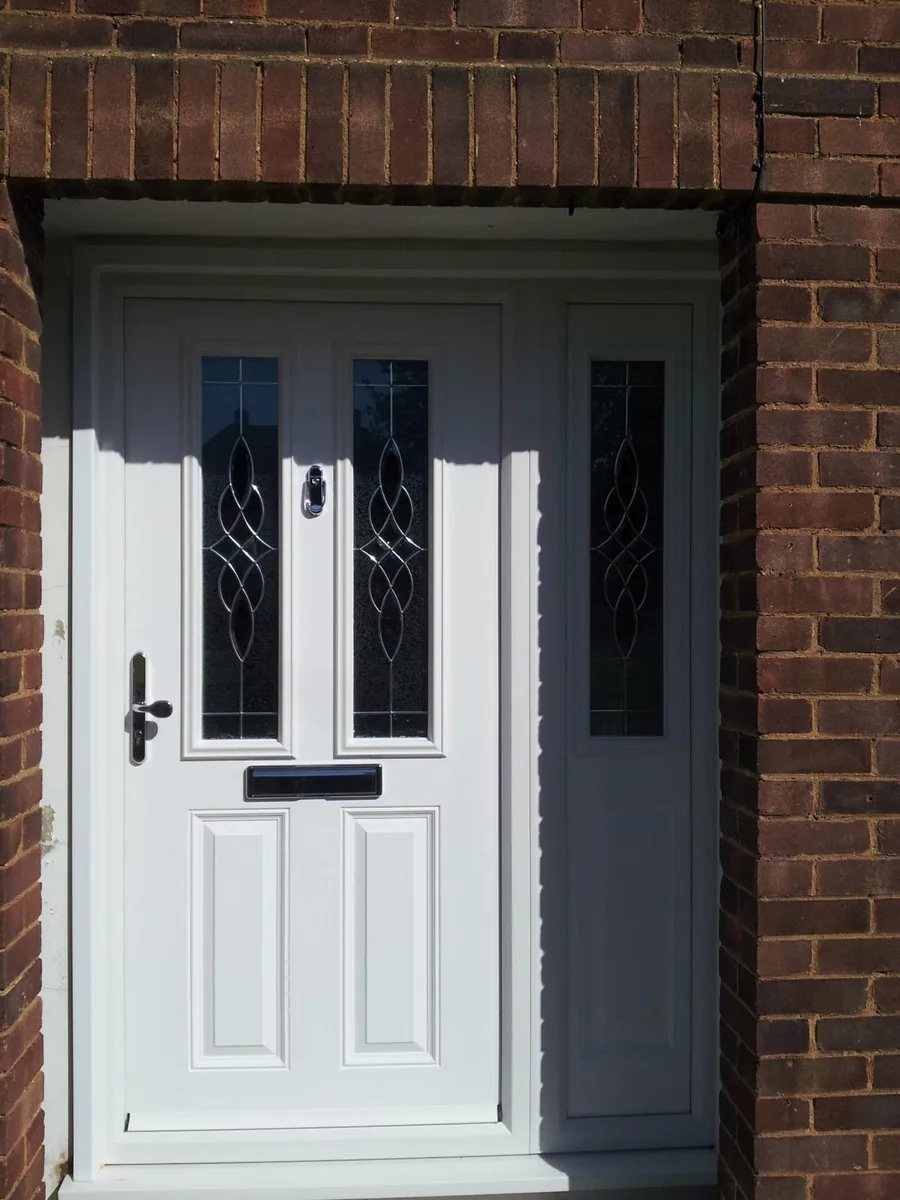
A white composite entrance with a matching sidelight

Set beneath the existing brick head, this Romford installation combines a white composite door with one full-height sidelight. The decorative glazing pattern is repeated in both sections so the door and side panel read as one entrance.

The photograph records the installed frame, threshold, hardware and brick opening together. Those junctions are part of the finished result and are kept in view rather than cropped away.

Product
Composite entrance door
Finish
White
Glazing
Door glazing and one sidelight
Setting
Recessed brick opening

Evidence used

Exact Cii installation photograph

12Romford, RM

Cii installation archive

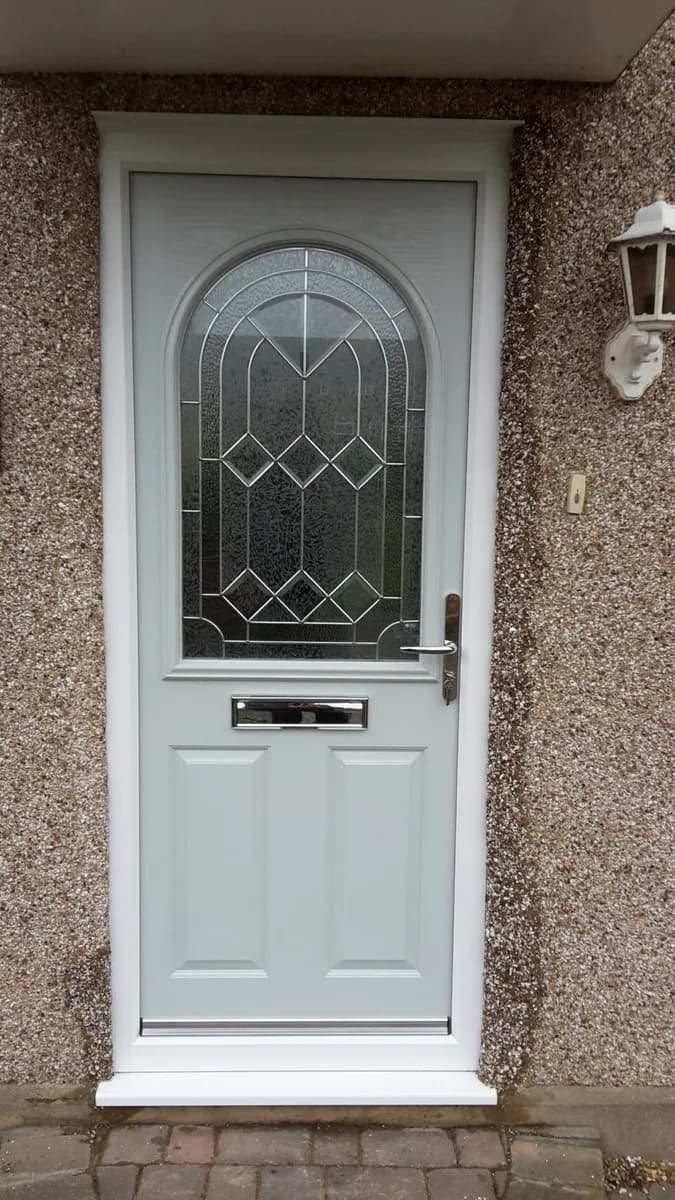
Cream composite entrance within a rendered Romford bay.

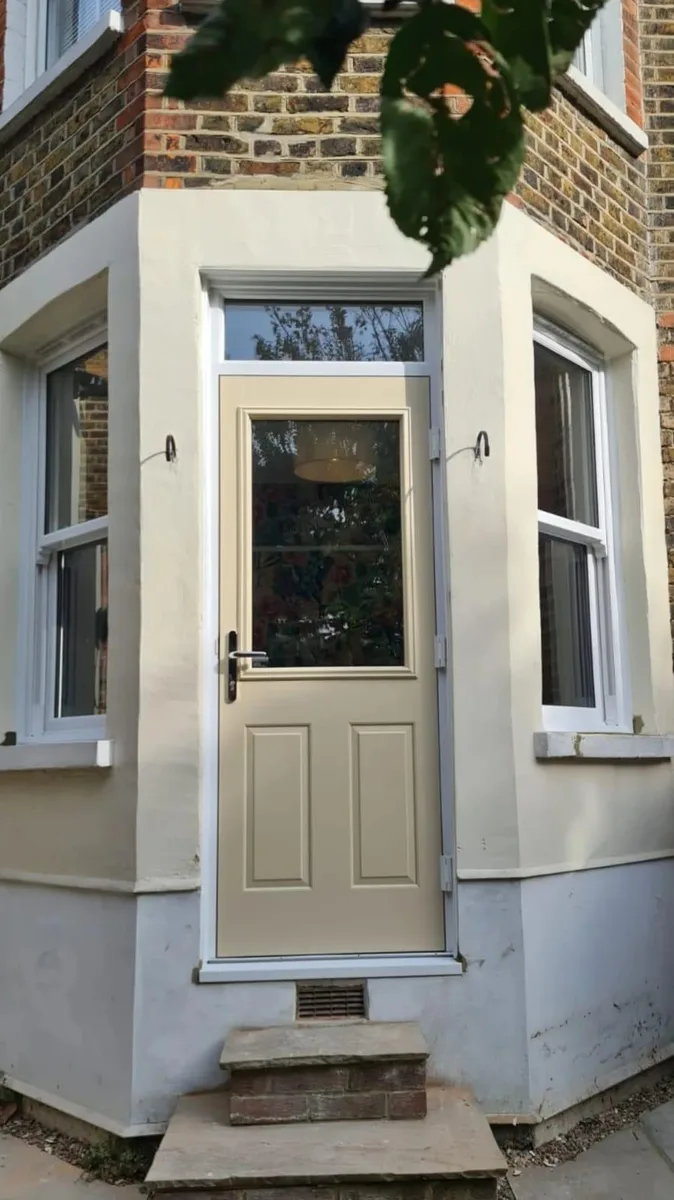
A cream entrance set within a rendered bay

This Romford composite door sits between two white bay windows, with a white fanlight above and a cream door slab below. The restrained colour keeps the entrance distinct without competing with the existing bay geometry.

The full-height photograph shows the step, cill, fanlight and neighbouring windows. It is a compact opening, but the surrounding context is what explains why the proportion works.

Product
Composite entrance door
Door finish
Cream
Frame and fanlight
White
Setting
Rendered bay frontage

Evidence used

Exact Cii installation photograph

13Romford, RM

Cii installation archive

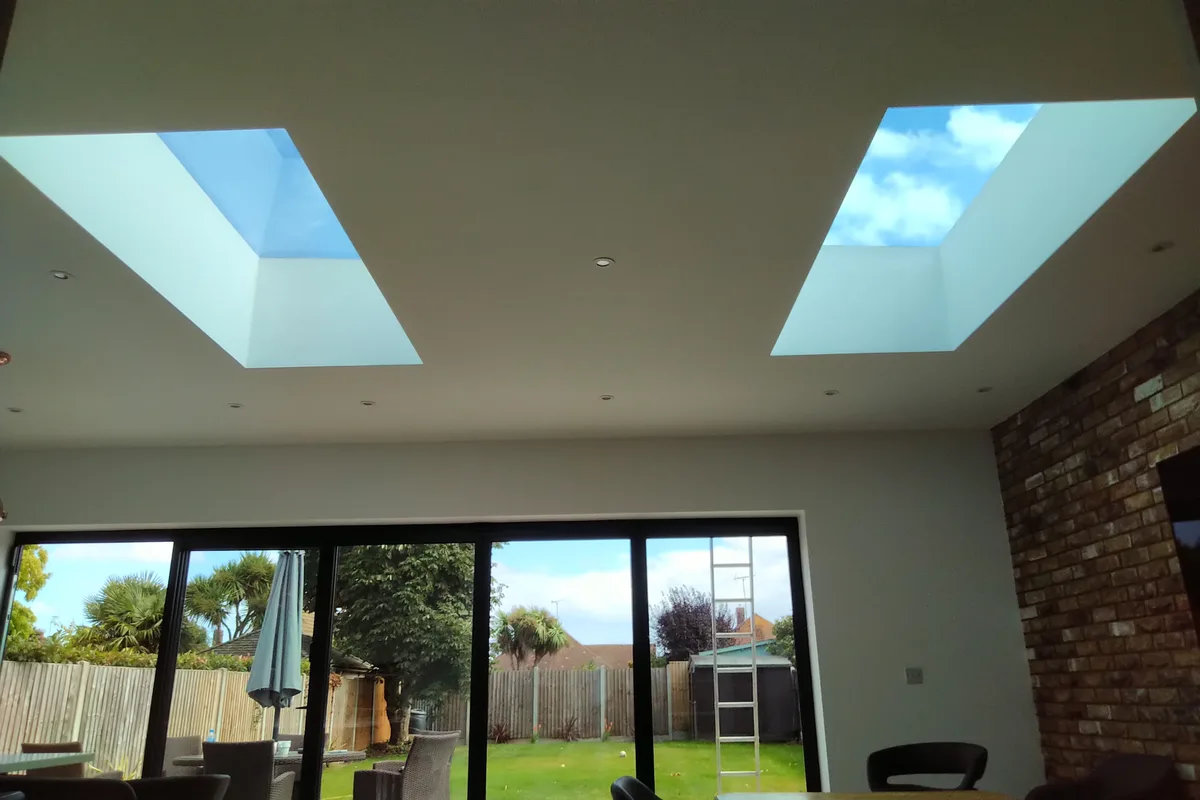
The paired rooflights viewed from inside the completed Romford room.

Two flat rooflights bringing daylight into a rear room

Viewed from inside, this Romford installation shows two flat rooflights positioned above the same rear room. The paired layout spreads daylight across the ceiling while leaving a clear central section for downlights.

The rear glazing remains visible in the photograph, so the relationship between light from above and the garden-facing opening can be judged together. Kerb dimensions, roof fall and glass specification are confirmed during survey for each property.

Product
Two flat rooflights
Internal finish
White reveals
Layout
Paired openings
View
Finished room interior

Evidence used

Exact Cii installation photograph

Where We Work

Essex, Hertfordshire & London

Based in Romford, we regularly work across Essex, North and East London, and into Hertfordshire. If you are not sure whether we cover your area, just give us a call.

Find Us

Our Workshop

Free home surveys available across our coverage area.

Areas We Cover

We Come to You

BarkingsideBarnetBasildonBillericayBishop's StortfordBrentwoodBuckhurst HillChadwell HeathChelmsfordCheshuntChigwellChingfordCollier RowDagenhamEnfieldEppingHarlowHoddesdonHornchurchIlfordIngatestoneLeigh-on-SeaLeytonstoneLoughtonOngarPotters BarRomfordShenfieldSouth WoodfordSt AlbansStratfordUpminsterWalthamstowWansteadWhitechapelWoodford Green

View local installation case studies. Not seeing your area? Get in touch and we will let you know if we travel to you.

Full home window and door makeover by Cii Double Glazing in Essex

Get Started Today

Ready to Transform Your Home?

Get a free, no-obligation quote from our team. We survey, advise, and install with a clear plan from first visit to final handover.

Mon to Thu, 8am to 4pm · Fri, 8am to 3pm · No call centres

Happy with our work? Leave us a Google review

We use cookies to understand how you use our site and improve your experience. Analytics cookies are off by default. Privacy Policy