Roof Lanterns & Rooflights

Maxi-Opener Rooflight

An electrically opening flat rooflight supplied and fitted in Essex for controllable high-level ventilation and overhead daylight.

Maxi-Opener Rooflight installed by Cii Double Glazing in Essex
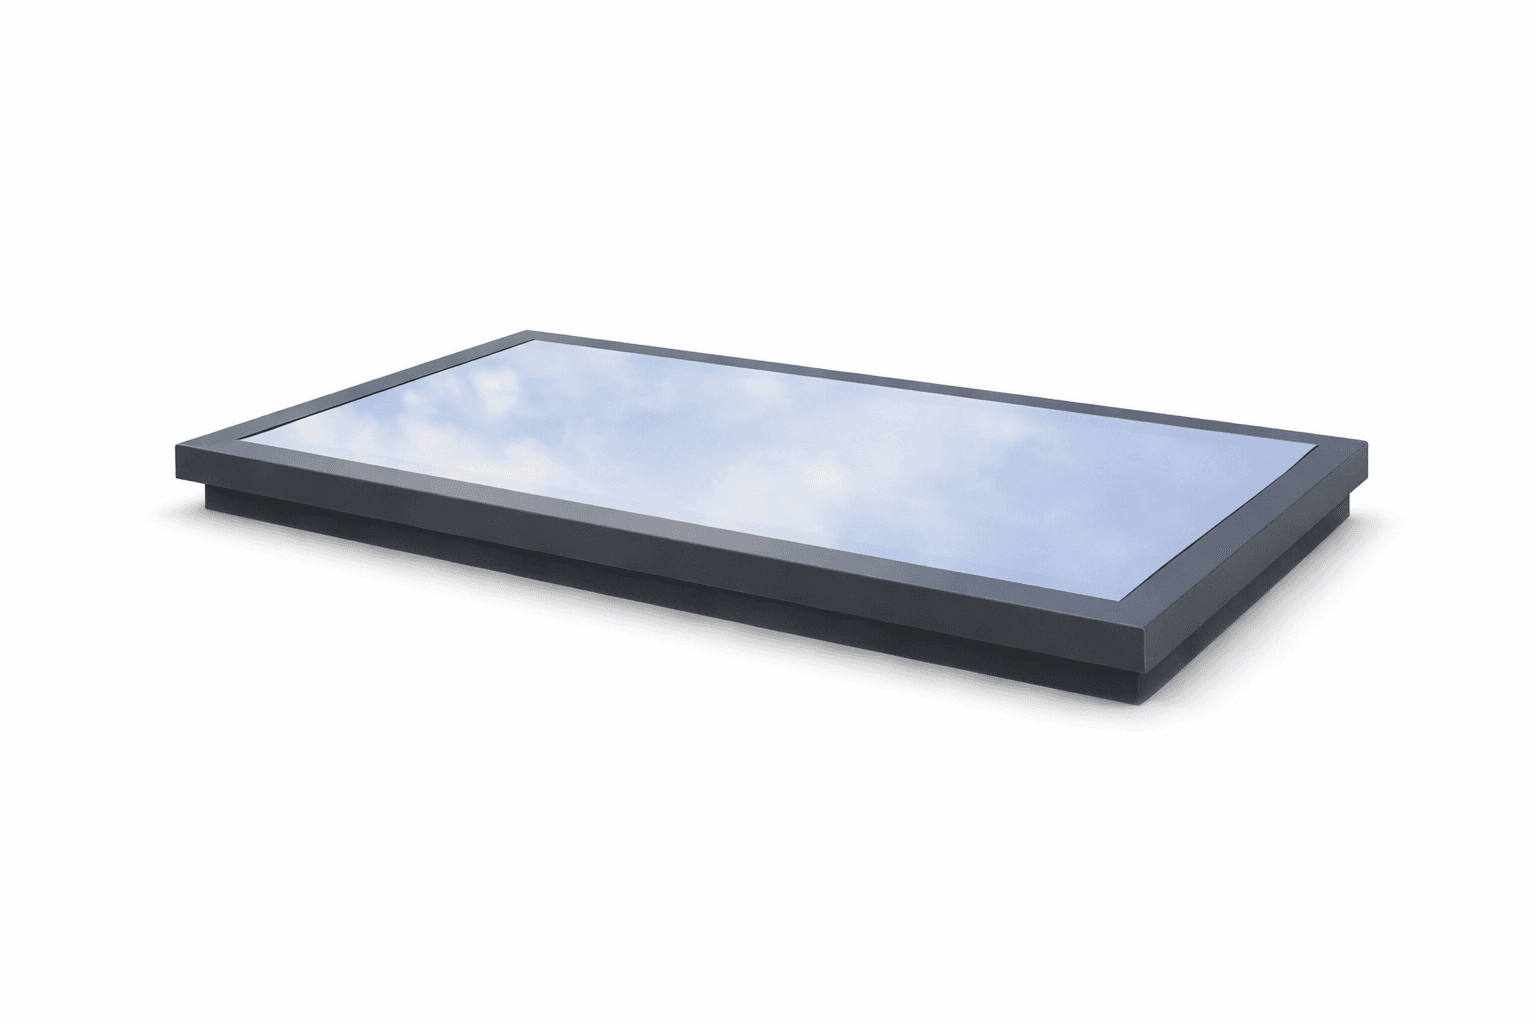
  • Low-profile electrically opening flat rooflight
  • Factory-fitted actuator and wireless wall switch
  • Pre-glazed 1.2 U-value double glazing
  • Quote-led after roof and power-route survey
020 8500 9100
10YEARGUARANTEEAssure Certification£FINANCEAVAILABLE

Overview

What is a Maxi-Opener rooflight?

The Maxi-Opener is an electrically opening flat rooflight for Essex kitchens, bathrooms, garden rooms and flat roof extensions that need overhead daylight plus controllable high-level ventilation. The current confirmed package uses a factory-fitted actuator and wireless wall switch. Because the rooflight, kerb, weathering and electrical route have to work together, Cii checks the opening, roof fall, drainage, access, internal reveal, switch position and power route before a written quote is approved. Rain sensors, thermostats and other automation are only included when supplier compatibility has been confirmed for the specific order.

Electric opening rooflight for controllable high-level ventilation

Factory-fitted actuator with wireless wall switch as the confirmed control package

Thermally broken aluminium frame with pre-glazed 1.2 U-value double glazing

Heat-reflective and self-cleaning glass in the current supplier specification

Grey, black and white frame routes currently confirmed

Opening, kerb, roof fall, drainage, power route and access checked before order

Still comparing the roof glazing routes? Compare every lantern and rooflight option side by side.

Operation & Fit

Plan the opening rooflight around the room and roof

Maxi-Opener is the ventilation version of the low-profile flat rooflight route. The unit, kerb, electrical supply and control position are planned together before manufacture.

Made to measure

See what makes the Maxi-Opener different

The raised sash is part of the rooflight rather than a separate vent. Current supplier information confirms an electric actuator and wireless wall switch as the standard opening route.

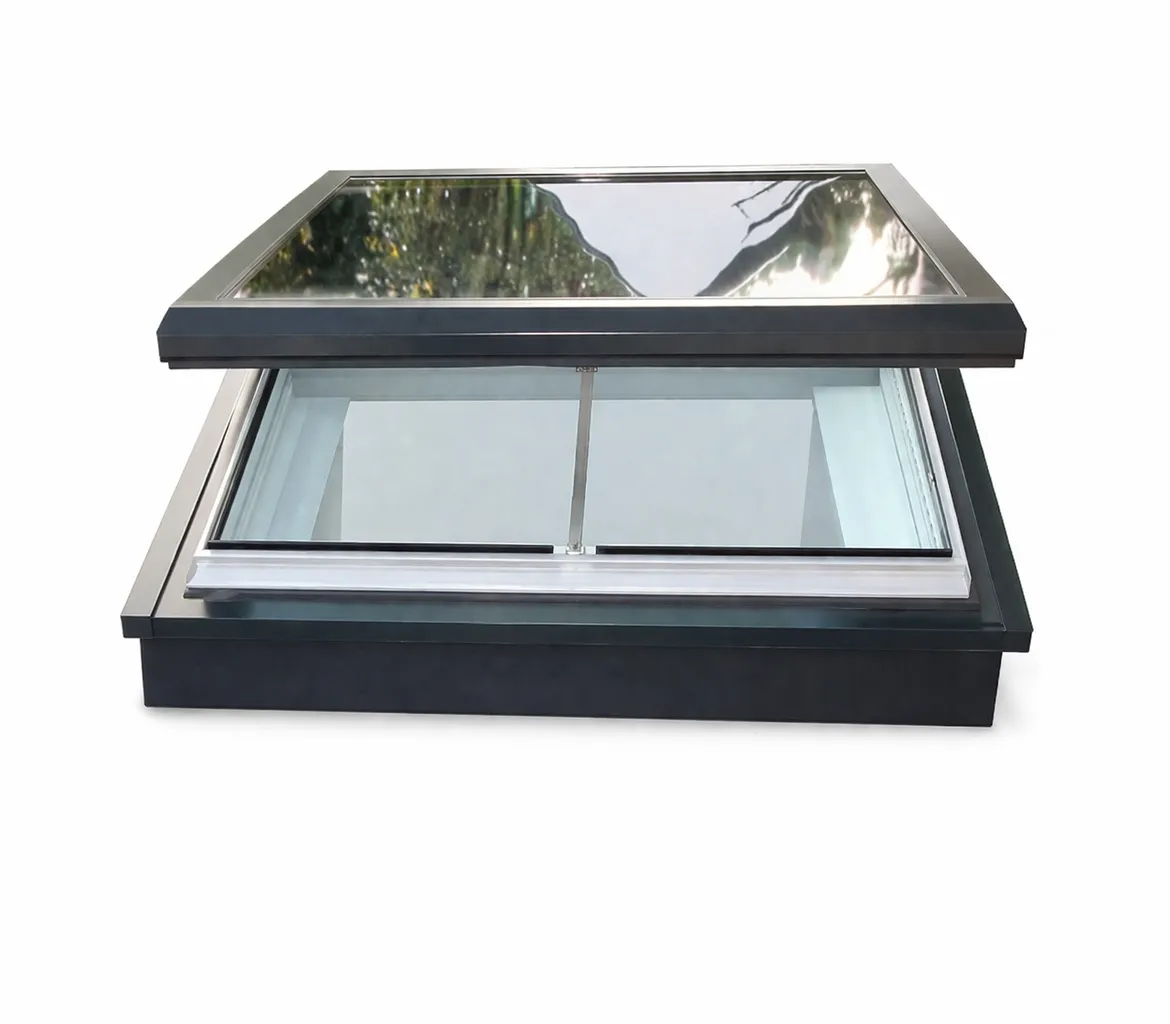
A low-profile opening sash

A low-profile opening sash

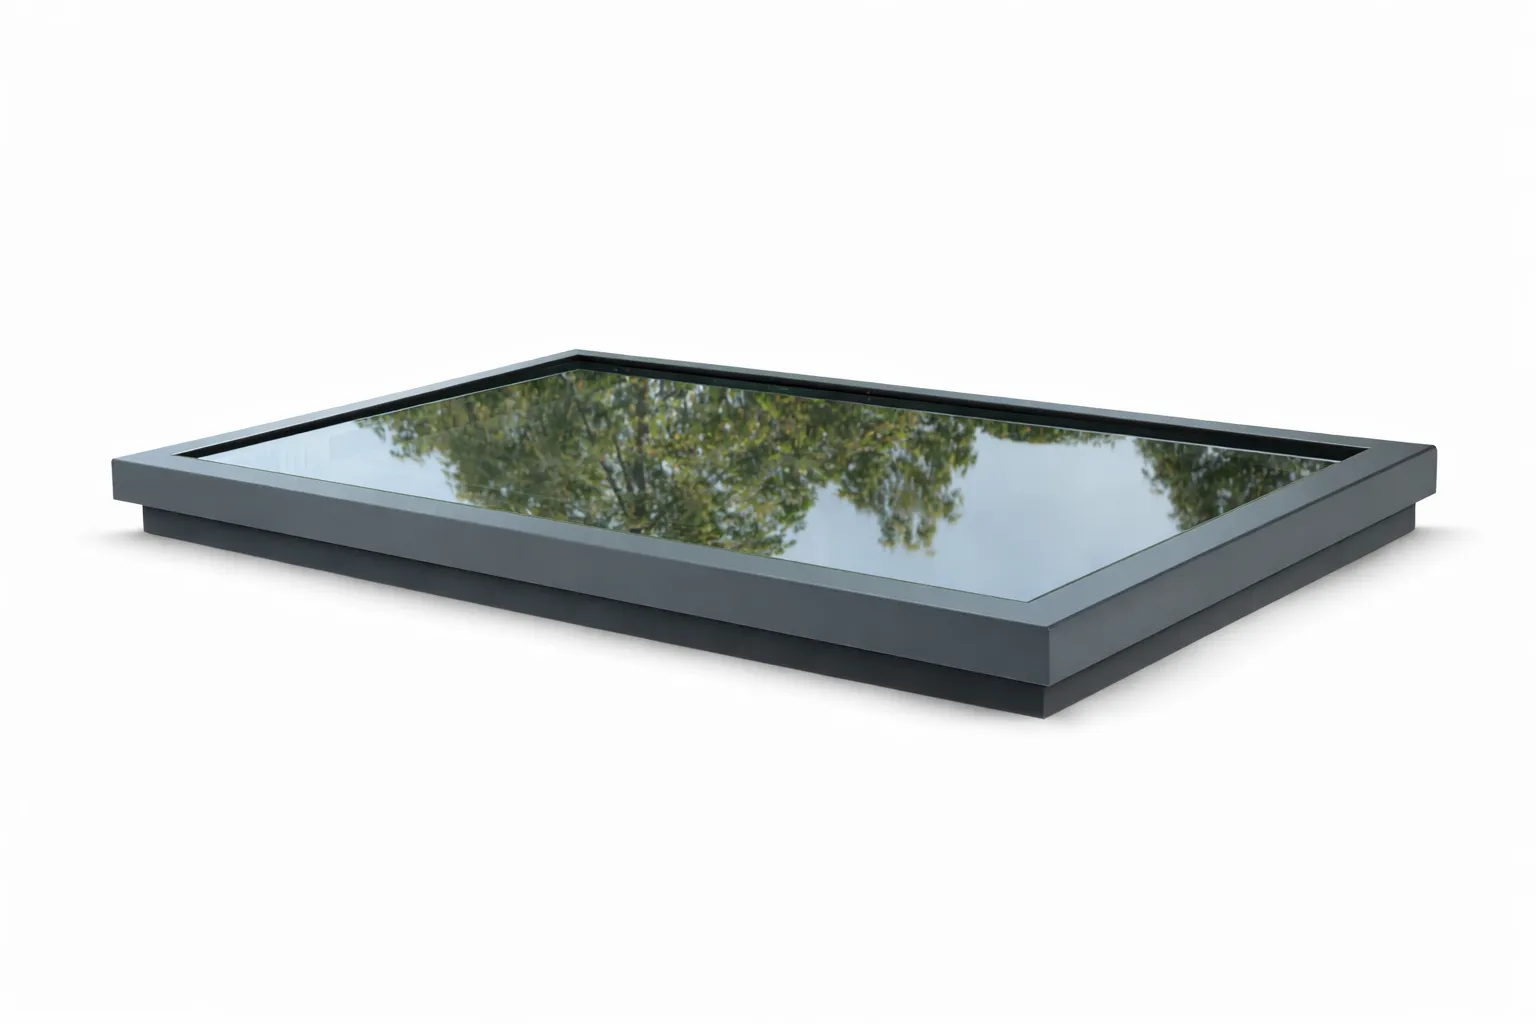
The product visual shows the glazed sash lifted above the fixed perimeter frame. When closed, the unit returns to the same clean, low rooflight form.

  • Opening sash shown in the supplier product visual
  • Low-profile flat rooflight form
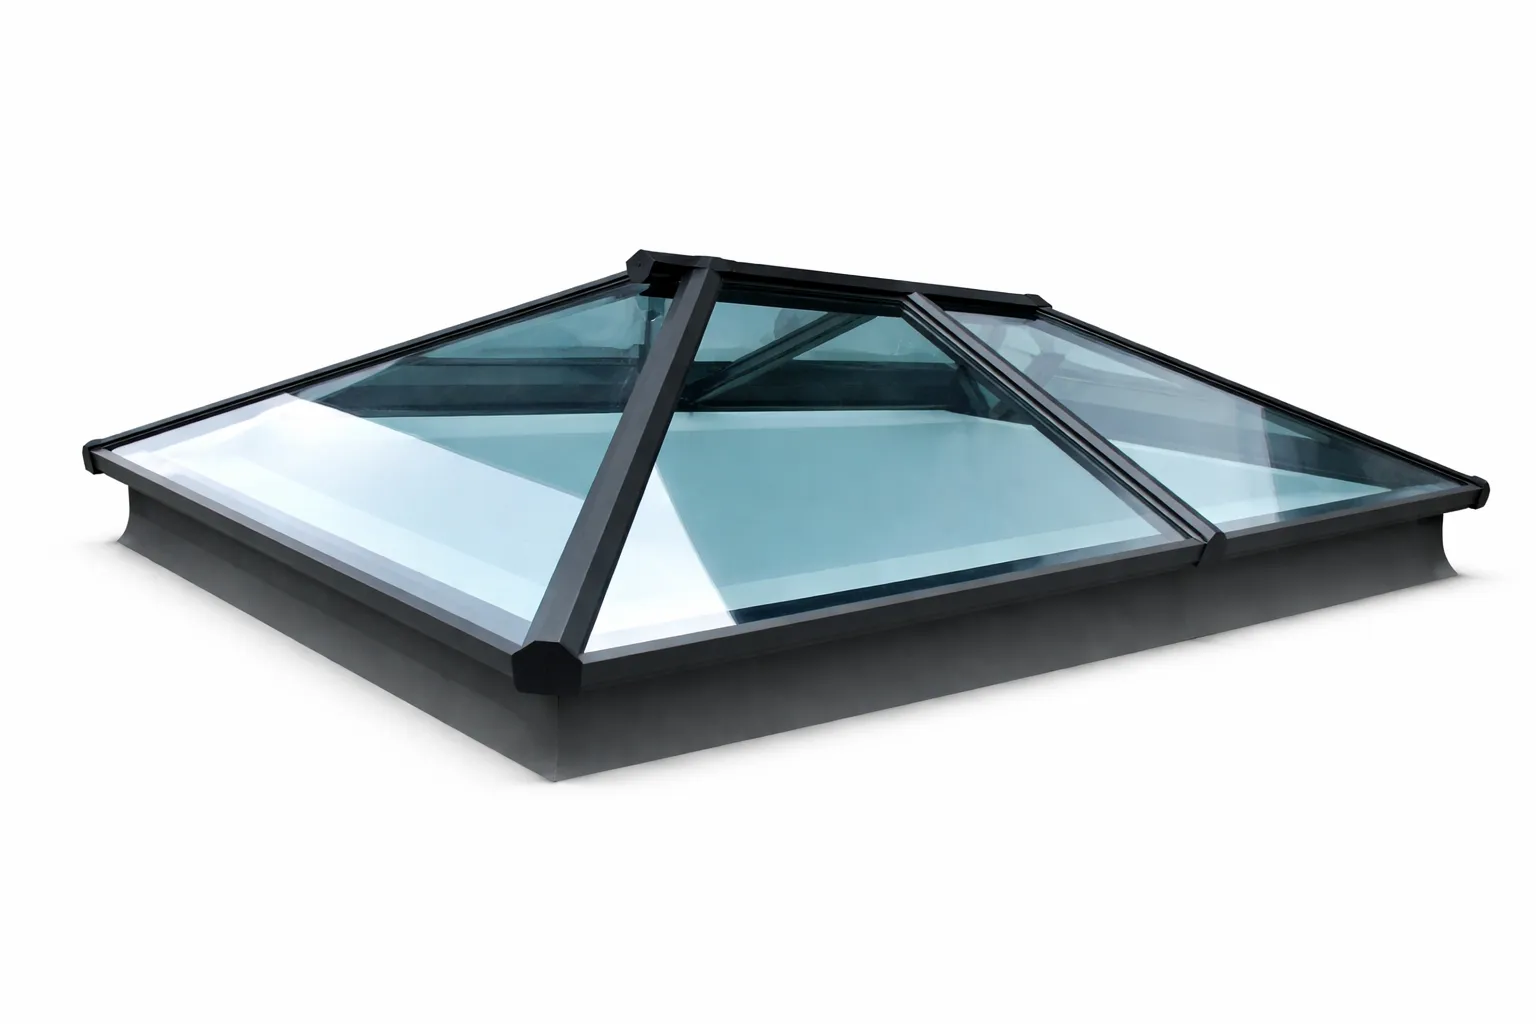
  • Not a raised roof lantern
Electric actuator and wireless switch

Electric actuator and wireless switch

The current confirmed package uses a factory-fitted electric actuator with a wireless wall switch, giving controllable ventilation without reaching the rooflight.

  • Factory-fitted actuator
  • Wireless wall switch supplied as standard
  • Power route agreed before order
Survey the roof and electrical route together

Survey the roof and electrical route together

We check the opening, kerb, roof fall, drainage, weathering, lifting access, internal reveal and electrical route before the specification is approved.

  • Kerb and weathering checked
  • Control and power positions planned
  • Access considered for installation and maintenance

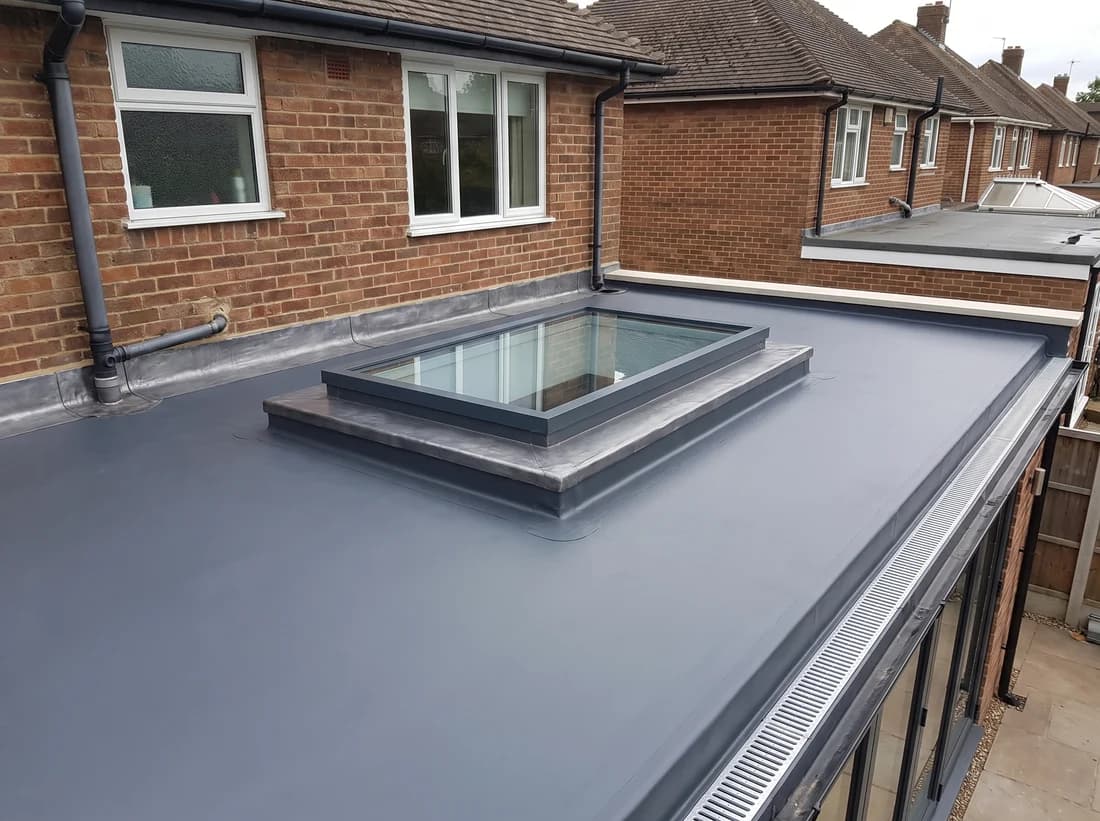
The visuals illustrate the product and installation context. They are not photographs of completed Cii installations.

Keep the control specification honest and quote-led

The opening size, actuator, electrical route, glazing, finish, kerb and access all affect the final order. We confirm the complete package in writing rather than assuming add-on automation is included.

Confirmed control package

The currently supported standard is an electric actuator with a wireless wall switch. The switch position and electrical scope are agreed before manufacture.

  • Electric opening
  • Wireless wall switch
  • Final electrical scope written into the quote

Weather automation only when confirmed

Rain sensors, thermostat controls and smart-home links are not presented as standard equipment. If one matters to the project, we check supplier compatibility before including it.

  • No unconfirmed automation promise
  • Compatible accessories checked at quote stage
  • Controls recorded before order approval

Choose it for a real ventilation need

An opening unit earns its extra specification where warm air or moisture gathers high in a kitchen, bathroom, garden room or flat roof extension. If ventilation is already adequate, a fixed rooflight may be the simpler route.

  • High-level purge ventilation
  • Useful in warm or moisture-prone rooms
  • Fixed Maxi-Flat remains the simpler alternative

Why Maxi-Opener remains quote-led

The final price depends on the measured opening, rooflight size, glazing, frame finish, kerb and weathering detail, actuator package, electrical route, lifting access and making-good scope.

Send us an approximate opening size and a photograph of the roof and room if you have them. We will still verify the detail on survey before confirming the order.

The product is intended for everyday ventilation. It should not be treated as a certified smoke-ventilation system unless a separate compliant design specifically confirms that use.

Send us your opening details

Maxi-Opener has no approved public guide price in the current Cii pricing sheet, so the page stays survey-first and quote-led.

Confirm the final rooflight specification

The glazing, frame colour and electrical detail are confirmed together so the written quote covers the complete package. Standard colour routes are shown below; additional finishes are checked before quoting.

Pre-glazed double glazing

The unit arrives pre-glazed with heat-reflective, self-cleaning double glazing rated at 1.2 U-value. Glass tint or privacy options are checked for compatibility before order.

  • 1.2 U-value double glazing
  • Heat-reflective and self-cleaning outer coat
  • Tint or privacy glass confirmed before quote

Thermally broken aluminium frame

The frame uses a thermally broken aluminium profile finished in the selected RAL colour. Standard routes cover most projects; additional colours are treated as special-order.

  • Thermally broken aluminium construction
  • Standard RAL colour routes available
  • Custom RAL colours available to order

Actuator and electrical route

The factory-fitted actuator and wireless wall switch are part of the confirmed specification. The power route and switch position are agreed on survey before the order is placed.

  • Factory-fitted electric actuator
  • Wireless wall switch included
  • Power route confirmed on survey

The wider Maxilite range includes additional glass and colour options, but the opening unit is quoted from its currently confirmed specification.

Product fit

For rooms that need fresh air as much as overhead light

An opening rooflight is useful where a fixed rooflight would brighten the room but leave heat and stale air trapped. It suits kitchens, garden rooms, and flat roof extensions where high-level ventilation can make the space more comfortable.

Best fit for

  • Kitchen extensions where warm air gathers near the roof
  • Rooms with limited wall-window ventilation
  • Homeowners wanting switch-controlled high-level roof ventilation

Consider another option when

  • A fixed flat rooflight gives enough daylight and keeps the budget simpler
  • The rooflight cannot be wired or accessed cleanly
  • A raised roof lantern would suit the room better as a visual feature

What we check on survey

  • We check roof access, the kerb and the wiring route before confirming electric operation.
  • We agree the wireless switch position and electrical scope before manufacture.
  • We compare fixed and opening options where budget and ventilation both matter.

Optional Upgrade

Ventilation and shading planned together

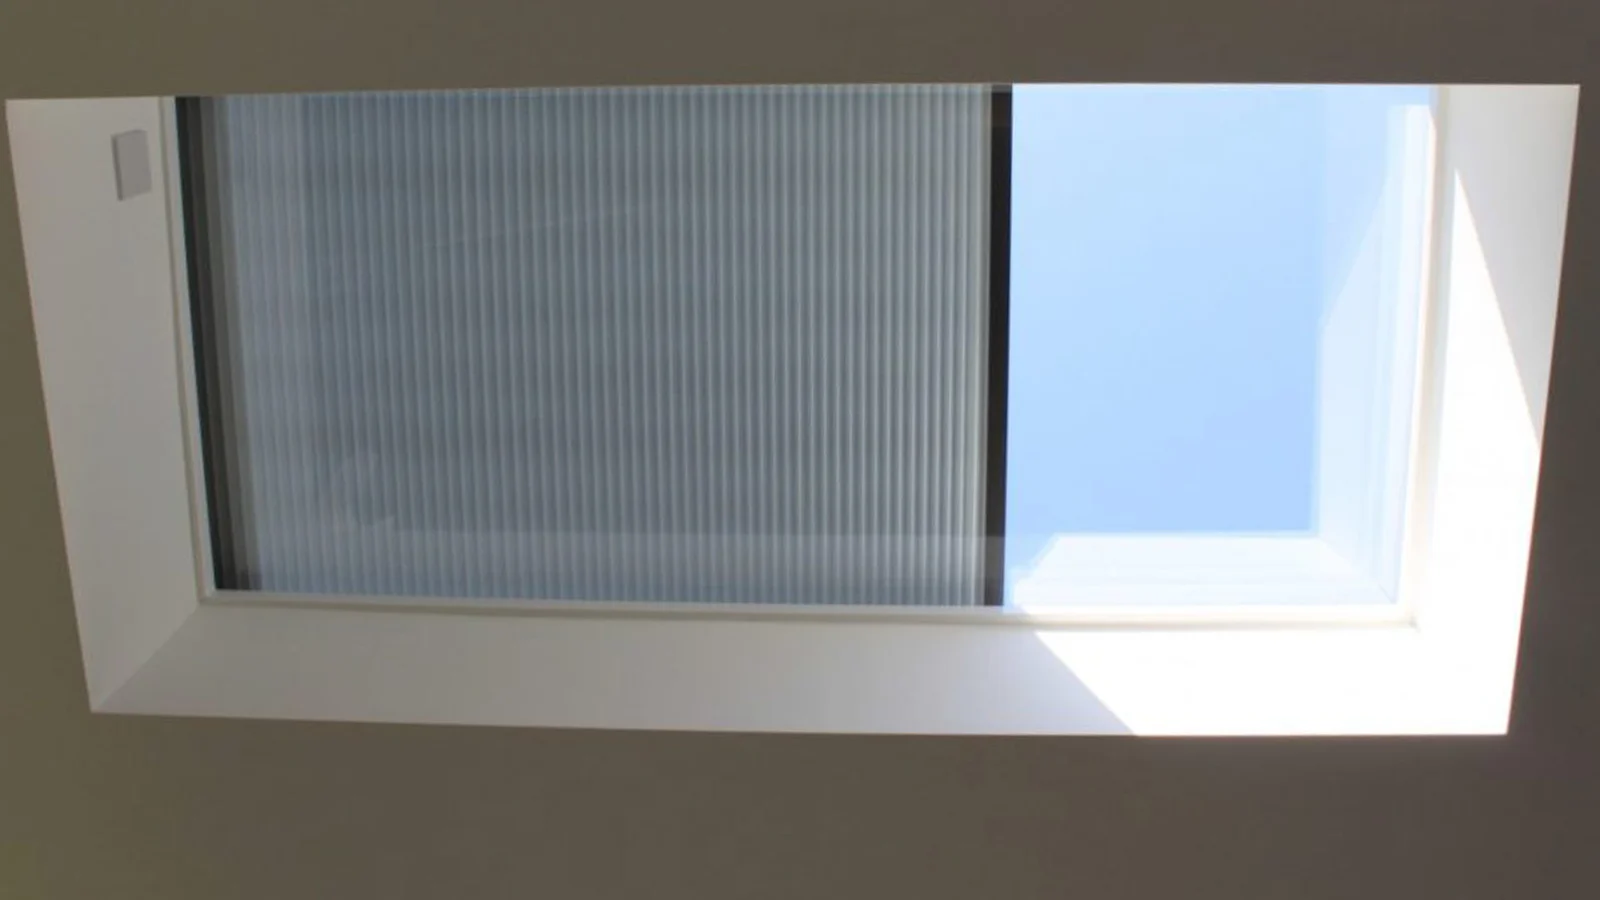
Opening rooflights are usually chosen because the room needs fresh air as well as daylight. If glare or privacy is also part of the brief, integrated blind control should be considered alongside the actuator, wireless switch, power route, and access.

Close-up of an integrated blind inside a flat rooflight unit

Light, air, and control

Blind compatibility is checked with the opening mechanism and control route.

Useful on opening rooflights when

  • The kitchen or extension needs both ventilation and shading
  • Remote control would be easier than manual blinds
  • The rooflight is hard to reach from floor level

Blind types we can discuss

Integrated rooflight blinds

Rooflight-specific blinds are planned with the overhead glazing, kerb, and control route.

Electric control

Remote operation is normally the practical route for roof glazing that cannot be reached by hand.

What we check

  • Rooflight size, kerb detail, and compatibility
  • Room orientation, glare, and summer heat build-up
  • Power, access, controls, and maintenance expectations

We check whether the blind, opening mechanism, controls, and wiring can work together cleanly before quoting.

Ask about opening rooflight blind upgrades

How It Works

From Survey to Sign-off

Step 1

Survey the roof and power route

We measure the opening and check the kerb, roof fall, drainage, weathering, lifting access, internal reveal, actuator position, wireless switch position and electrical route before the quote is finalised.

Step 2

Approve the complete opening specification

The rooflight size, glazing, frame finish, factory-fitted actuator, control package and electrical scope are recorded together. Any requested automation is included only after supplier compatibility is confirmed.

Step 3

Install, connect and operation-check

Our Cii team installs and weathers the rooflight to the prepared kerb, coordinates the agreed electrical work, then checks the opening action, wireless switch, closing seal and perimeter weathering before handover.

Free Opening Rooflight Survey

Planning daylight and controllable ventilation from one rooflight?

Send us the approximate opening size and a photograph of the roof and room if you have them. We will survey the kerb, weathering, access and electrical route, confirm the actuator, control, glazing and finish, and provide a complete written quote.

Free surveyFixed quoteDirect Cii installation team
Google
Roof lantern fitted over our orangery. The light it brings in is incredible. The installation team were excellent and left the site spotless. Highly recommend Cii.
Robert C., Brentwood
Checkatrade
Cii fitted our roof lantern on the rear extension. Excellent craftsmanship, very professional team, and the room is transformed. Highly recommended.
Kevin R., Upminster
Google
Outstanding from start to finish. The casement windows are a perfect fit and the energy difference is already noticeable. The lads were tidy, efficient, and clearly knew their trade.
Paul D., Upminster

Questions Answered

Common Questions

Where We Work

Essex, Hertfordshire & London

Based in Romford, we regularly work across Essex, North and East London, and into Hertfordshire. If you are not sure whether we cover your area, just give us a call.

Find Us

Our Workshop

Free home surveys available across our coverage area.

Areas We Cover

We Come to You

BarkingsideBarnetBasildonBillericayBishop's StortfordBrentwoodBuckhurst HillChadwell HeathChelmsfordCheshuntChigwellChingfordCollier RowDagenhamEnfieldEppingHarlowHoddesdonHornchurchIlfordIngatestoneLeigh-on-SeaLeytonstoneLoughtonOngarPotters BarRomfordShenfieldSouth WoodfordSt AlbansStratfordUpminsterWalthamstowWansteadWhitechapelWoodford Green

Not seeing your area? Get in touch and we will let you know if we travel to you.

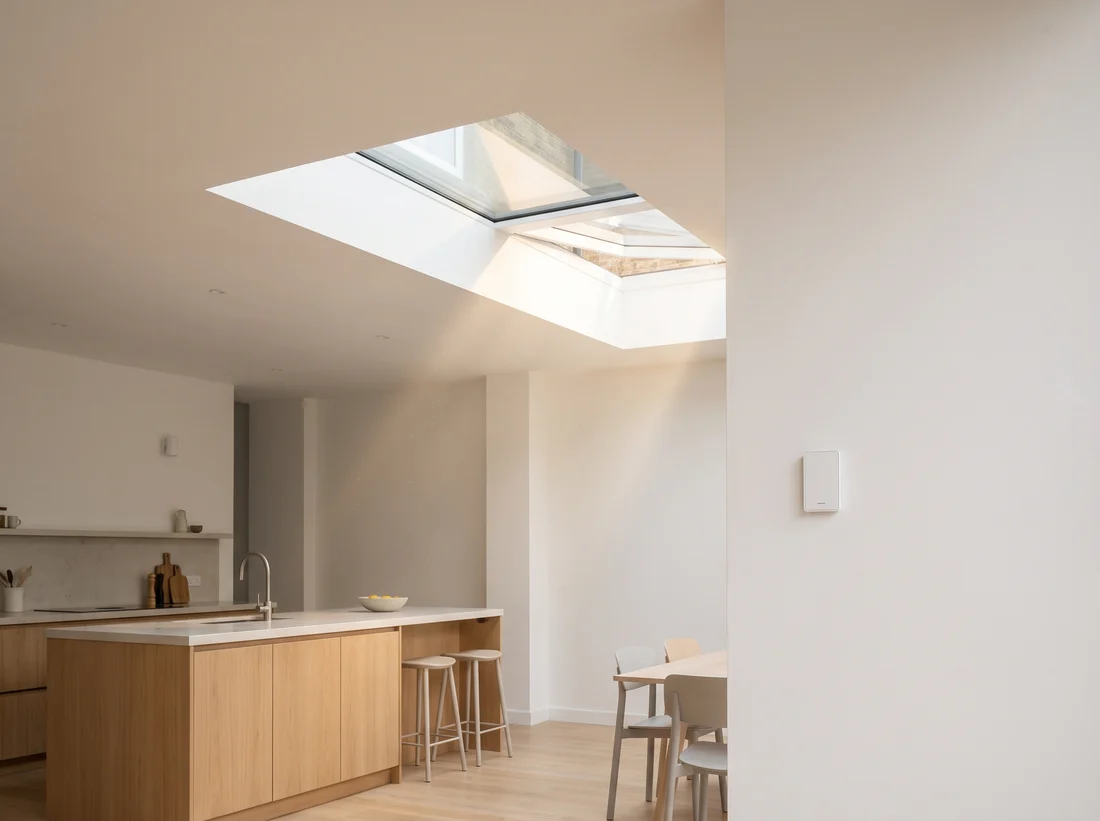
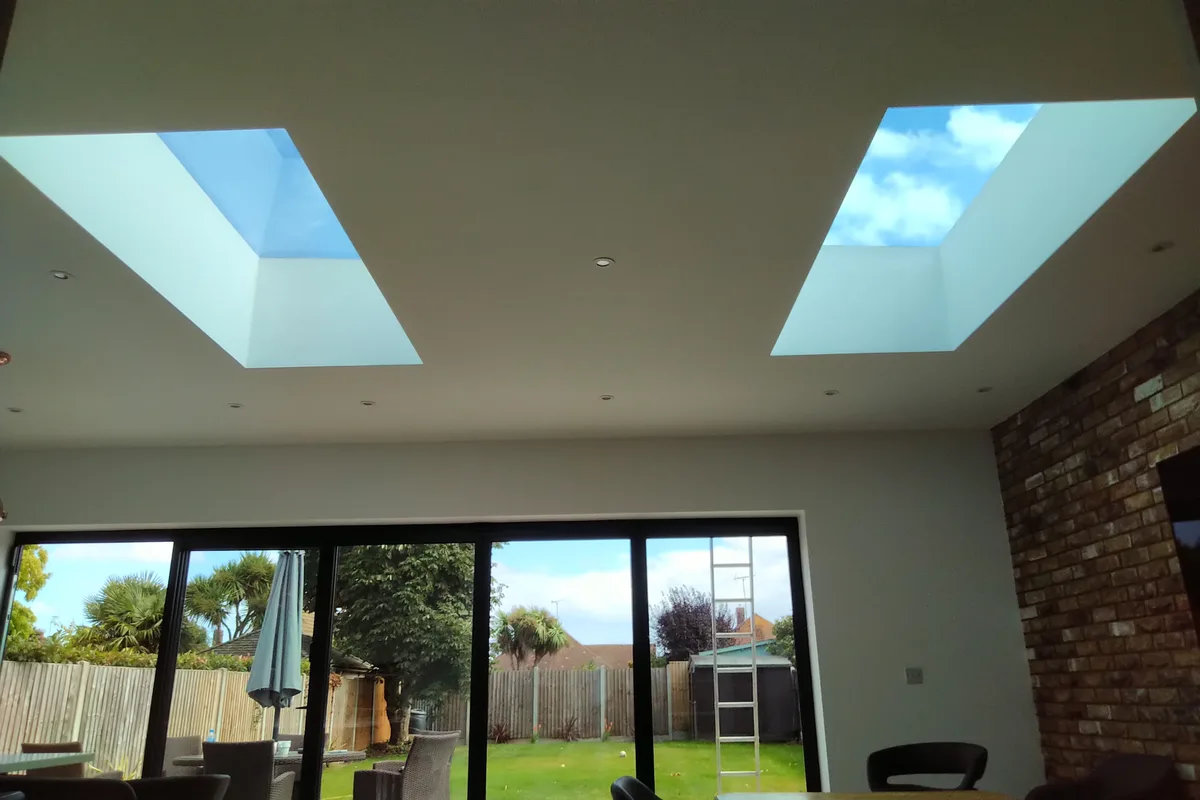
Bright extension interior showing high-level rooflight placement in Romford

Get Started Today

Ready to Transform Your Home?

Get a free, no-obligation quote from our team. We survey, advise, and install with a clear plan from first visit to final handover.

Mon to Thu, 8am to 4pm · Fri, 8am to 3pm · No call centres

Happy with our work? Leave us a Google review

We use cookies to understand how you use our site and improve your experience. Analytics cookies are off by default. Privacy Policy