
Roof Lanterns & Rooflights

Maxi-Walkon Rooflight

A made-to-measure flat rooflight with a walk-on glass specification for terraces, roof decks and other usable roof areas.

Maxi-Walkon Rooflight installed by Cii Double Glazing in Essex
  • Walk-on option within the low-profile Maxi-Flat range
  • Project-specific laminated safety glass build-up
  • Anti-slip surface route confirmed before order
  • Made to measure and quote-led
020 8500 9100
10YEARGUARANTEEAssure Certification£FINANCEAVAILABLE

Overview

What is a walk-on rooflight?

The Maxi-Walkon is the walk-on specification within the low-profile Maxi-Flat rooflight family. It is intended for roof terraces, decks and other usable roof areas where the surface above must remain accessible while the room below receives natural light. The glass is not treated as a standard rooflight pane: its laminated safety build-up, anti-slip finish, loading requirement, perimeter support, finished levels, drainage and lifting route are confirmed together. Cii surveys the actual opening and surrounding terrace construction before a written quote or manufacturing approval is issued.

Walk-on specification available within the supplier's Maxi-Flat rooflight range

Laminated safety glass build-up specified for the intended foot-traffic use

Anti-slip surface treatment agreed as part of the measured specification

Opening size, loading, perimeter support and finished levels checked on survey

Drainage, weathering and lifting access reviewed before manufacture

Low-profile single-panel form keeps the daylight opening clear from below

Still comparing the roof glazing routes? Compare every lantern and rooflight option side by side.

Walk-On Specification

Plan the rooflight from both sides

A walk-on rooflight has to work as part of the terrace above and as a clean daylight opening for the room below. Glass, support, drainage and finished levels are therefore specified together.

Made to measure

Keep the roof area usable without closing off the room below

The walk-on route uses the low-profile Maxi-Flat form with a project-specific glass and support specification. We measure the opening first, then coordinate it with the terrace above and the room below.

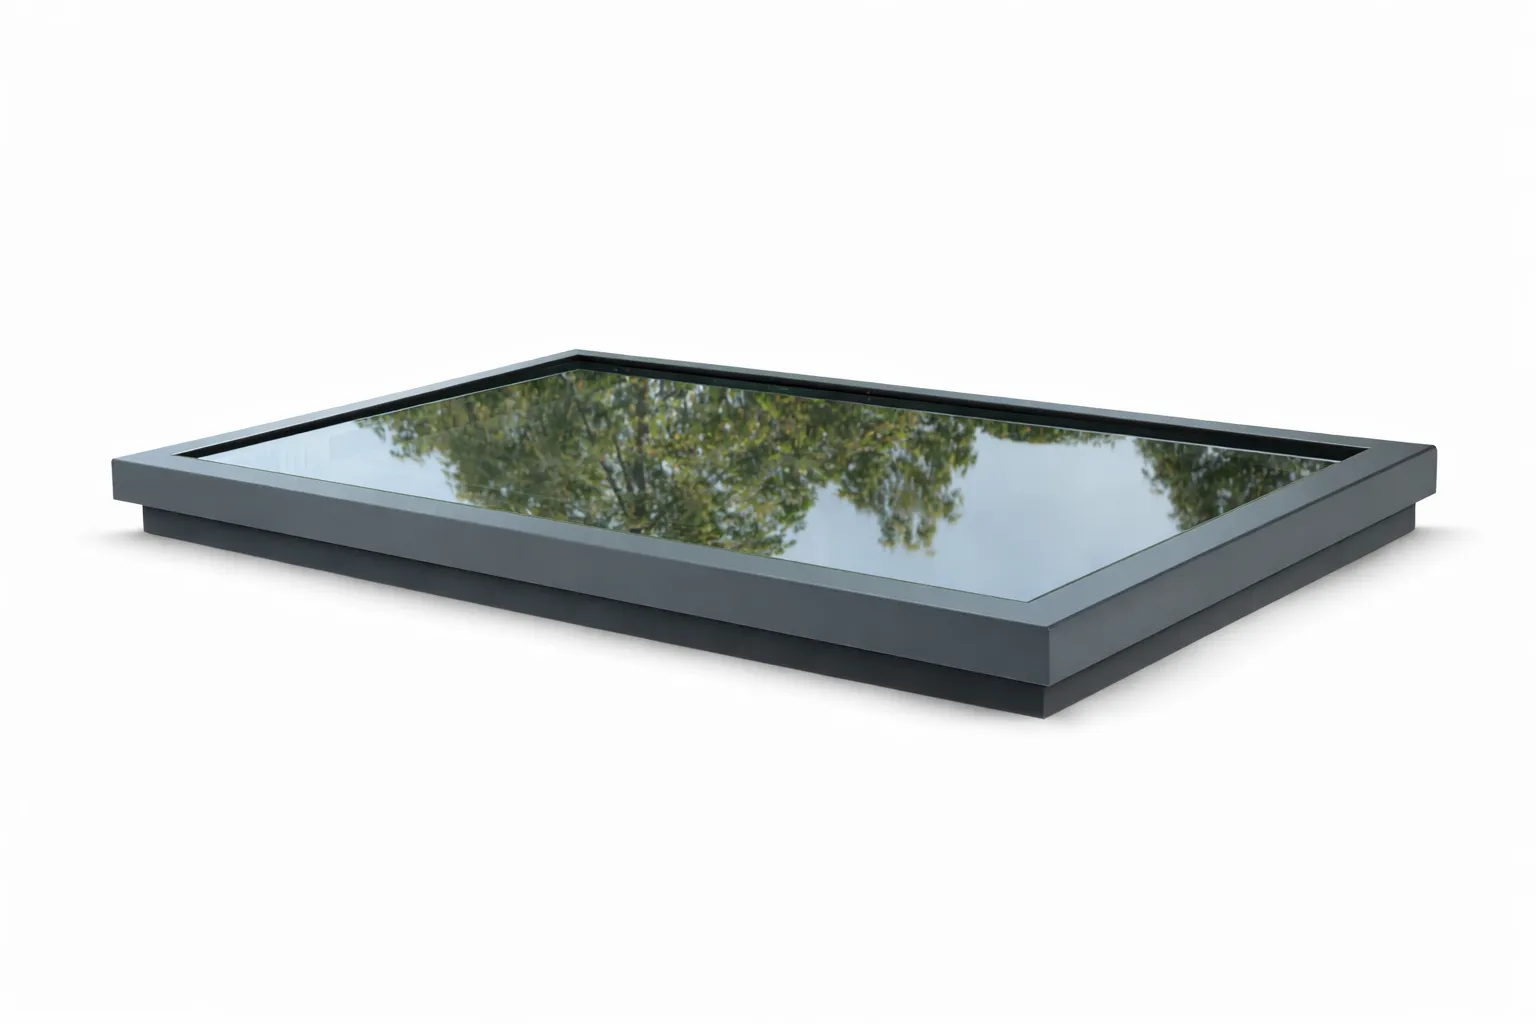
A low-profile single-panel form

A low-profile single-panel form

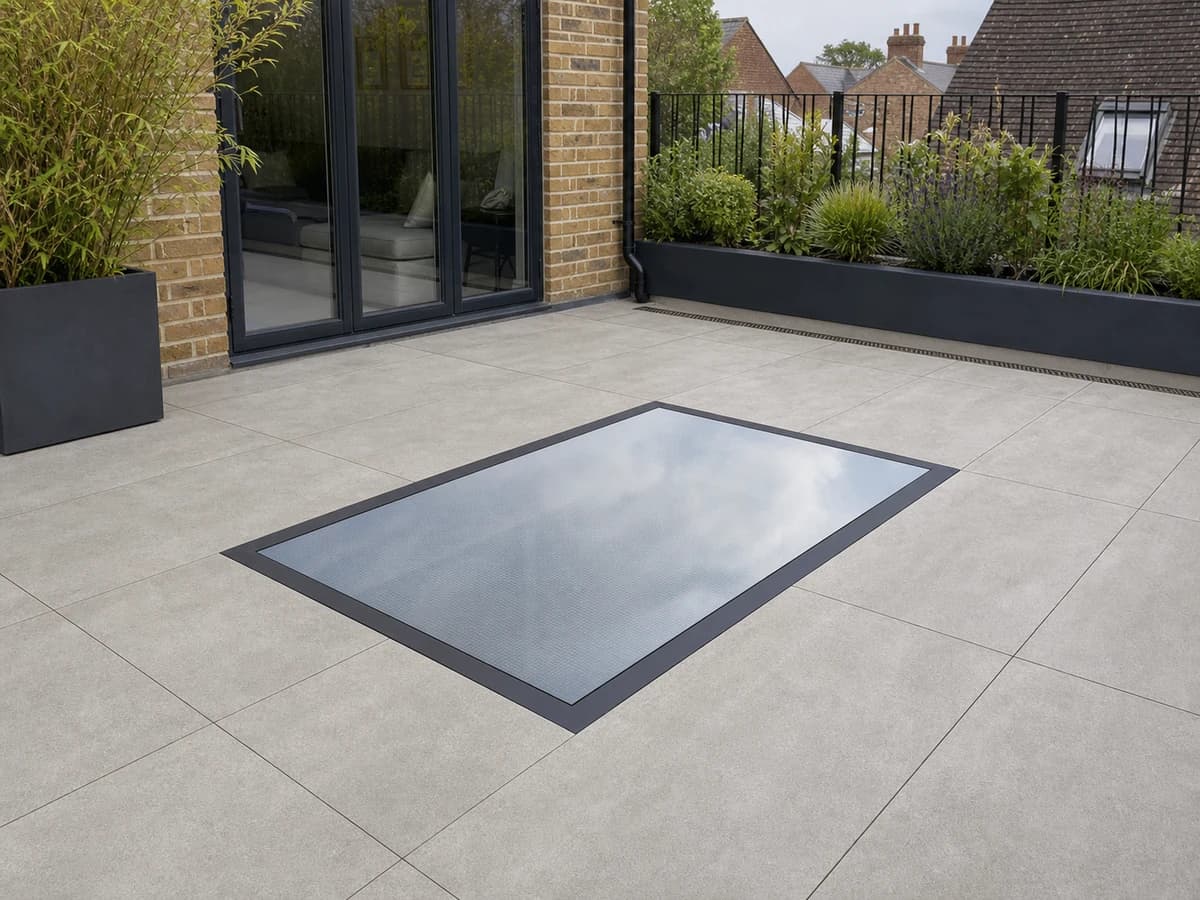
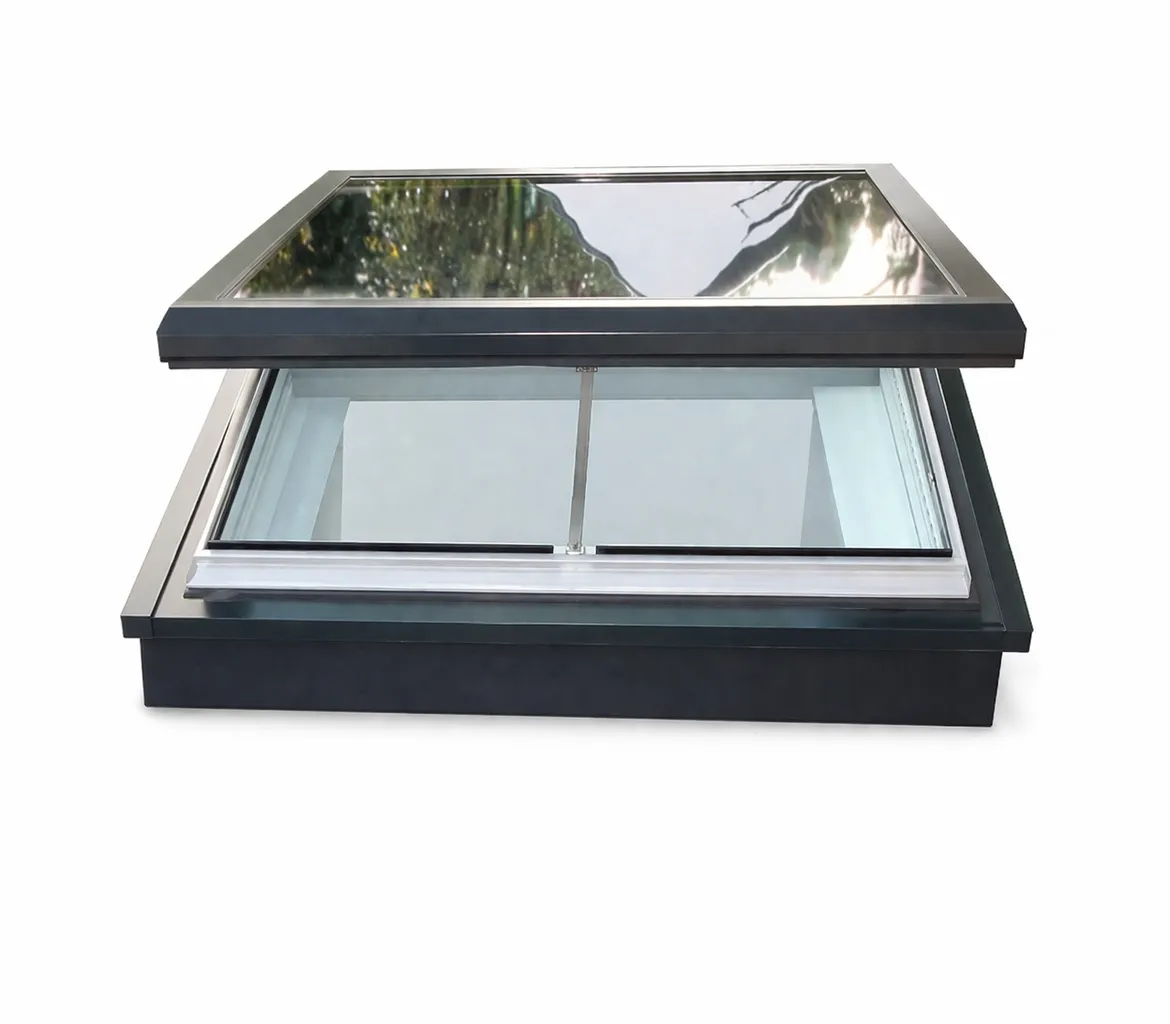
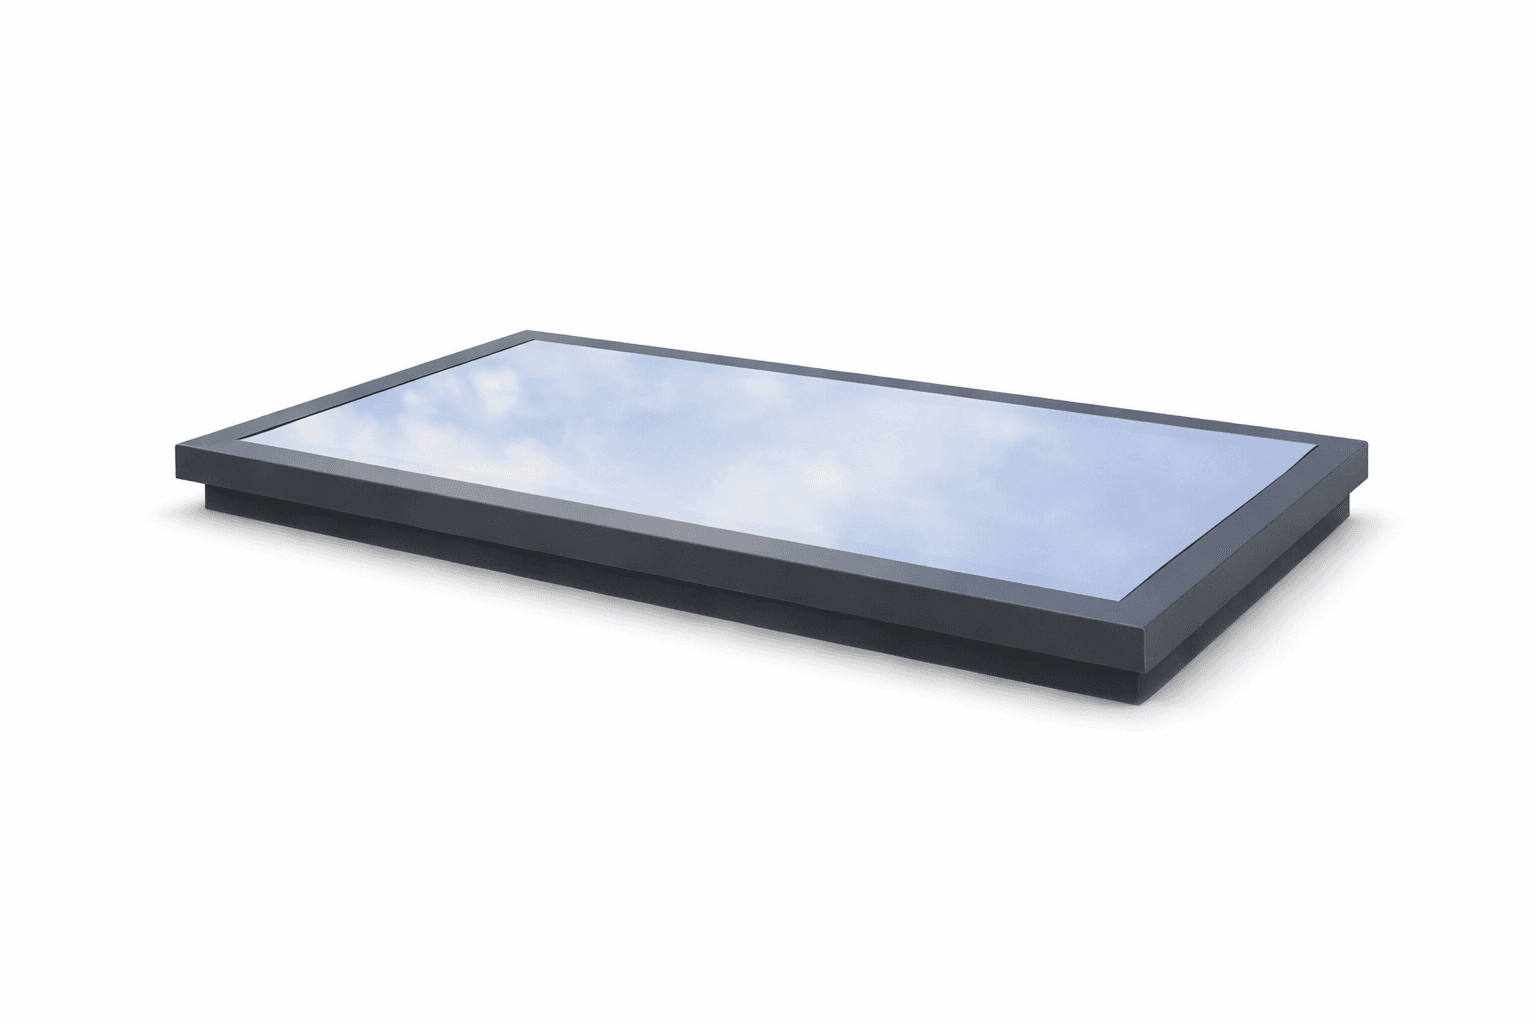
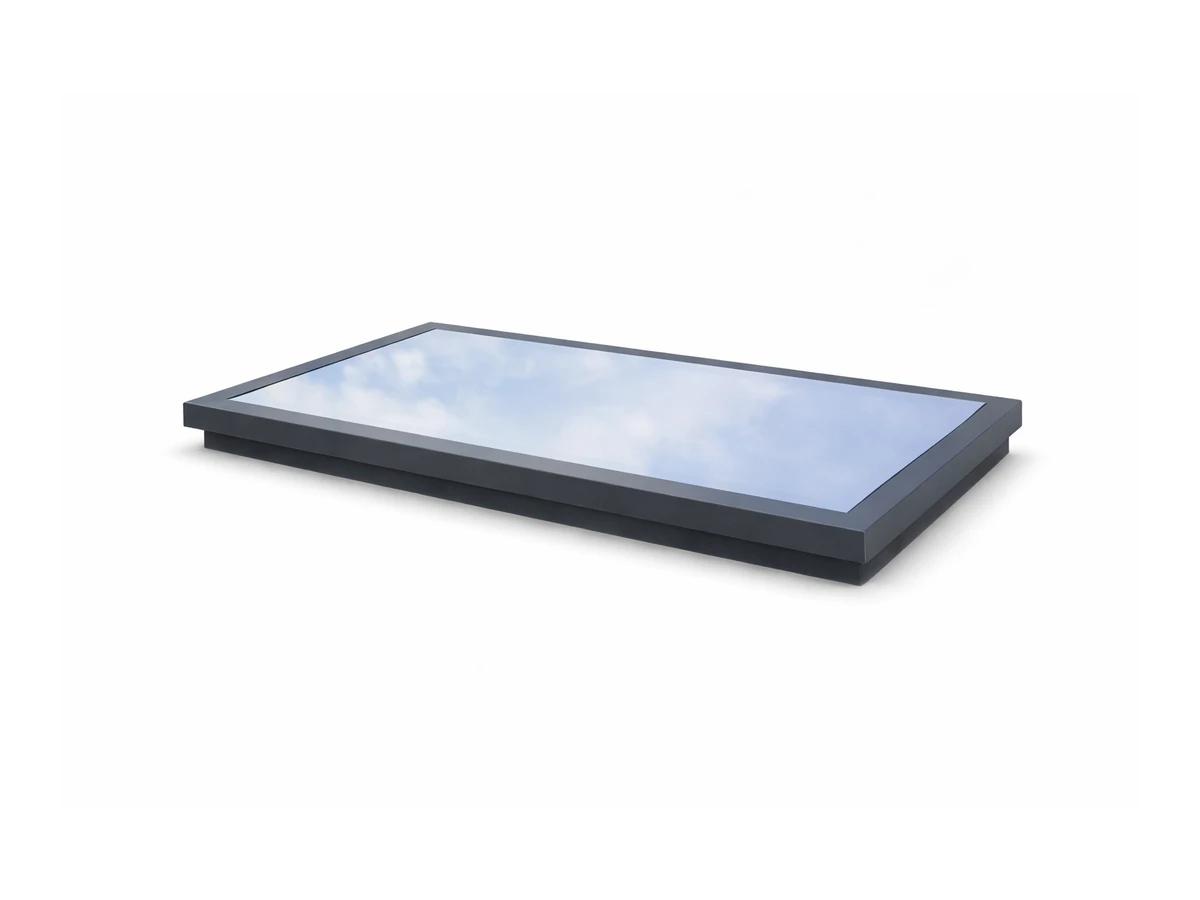
The studio view shows the slim aluminium perimeter and single glazed opening. The finished terrace detail is designed around this form rather than treated like a raised roof window.

  • Walk-on option within the Maxi-Flat rooflight family
  • Single clear opening without internal bars
  • Made to the surveyed opening

Coordinated with the terrace surface

Coordinated with the terrace surface

The rooflight is planned with the surrounding paving or deck, perimeter support, falls and drainage so the finished walking surface reads as one coordinated detail.

  • Finished levels checked before manufacture
  • Anti-slip surface route confirmed for the project
  • AI-created installation visual, not a Cii job photo
A clean daylight opening below

A clean daylight opening below

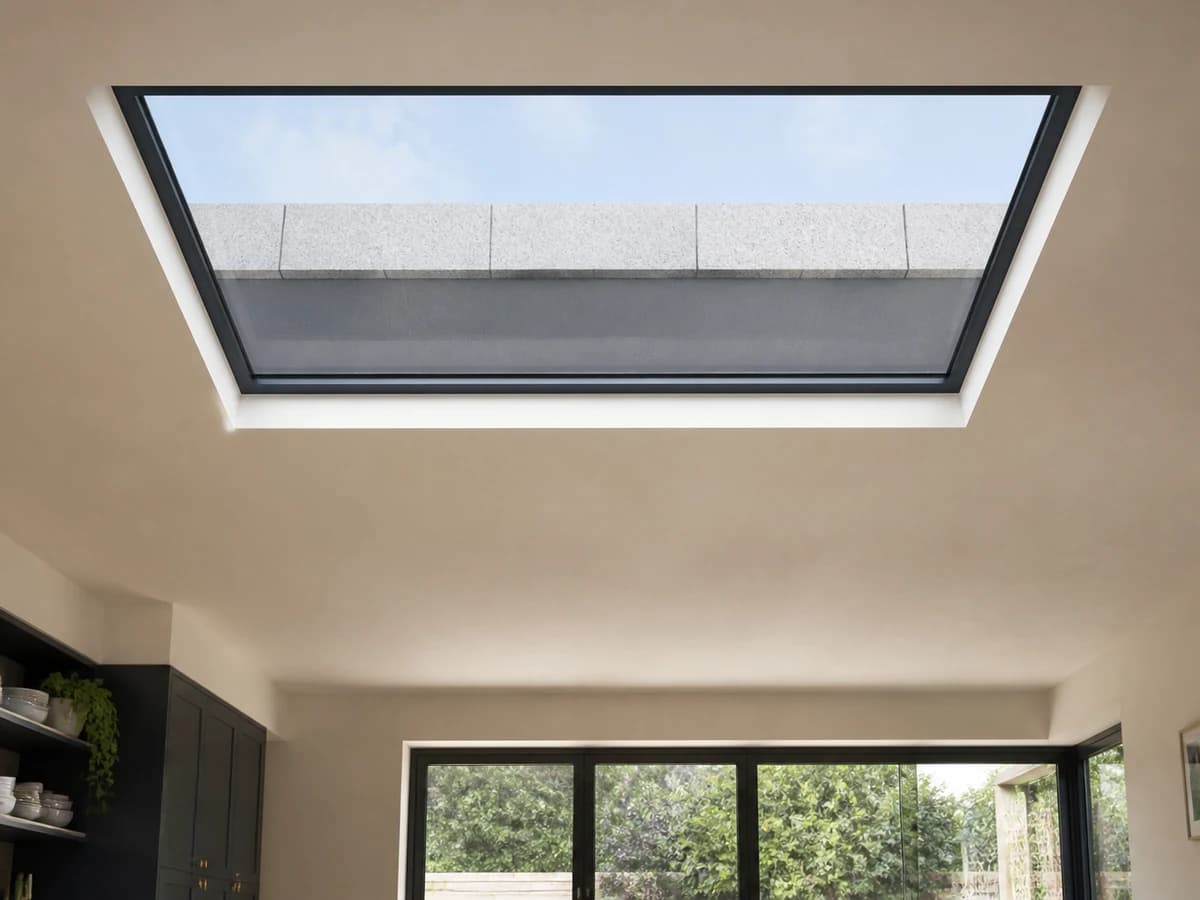
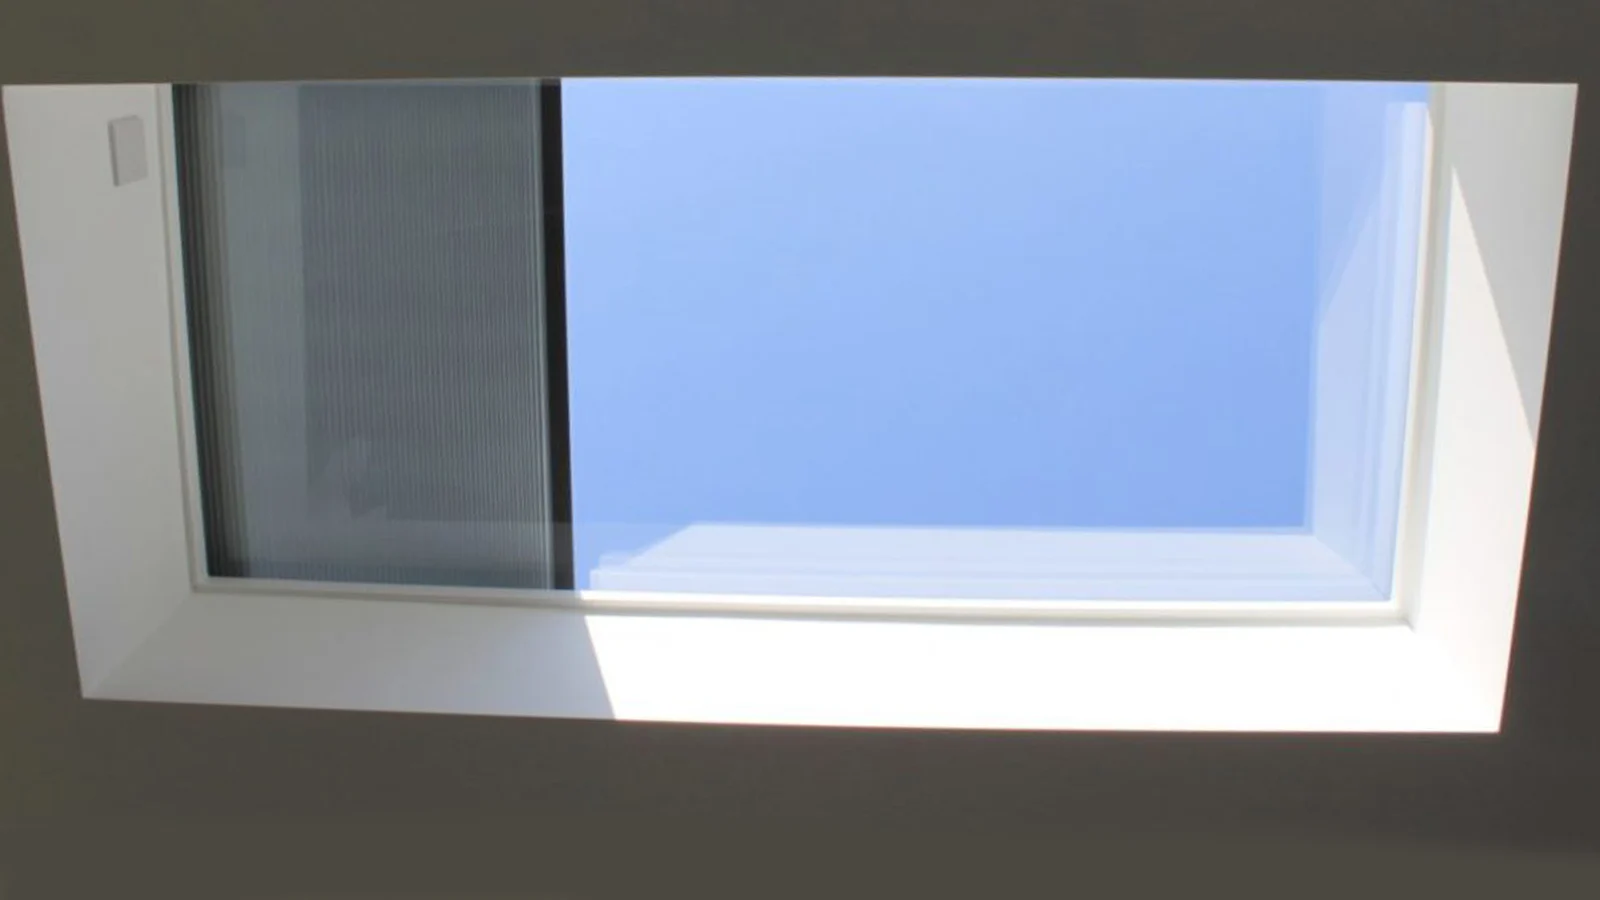
From inside, the walk-on rooflight still performs as a low-profile overhead light source. The ceiling reveal and internal finish are included in the survey discussion.

  • Clear overhead daylight to the room below
  • Internal reveal and making-good considered
  • AI-created installation visual, not a Cii job photo

Walk-on rooflight guide sizes and pricing

These conservative Maxi-Flat family guide dimensions show the smaller and larger measurement anchors for the Walkon discussion. The walk-on price remains survey-led because the glass loading, support and terrace detail change the final specification.

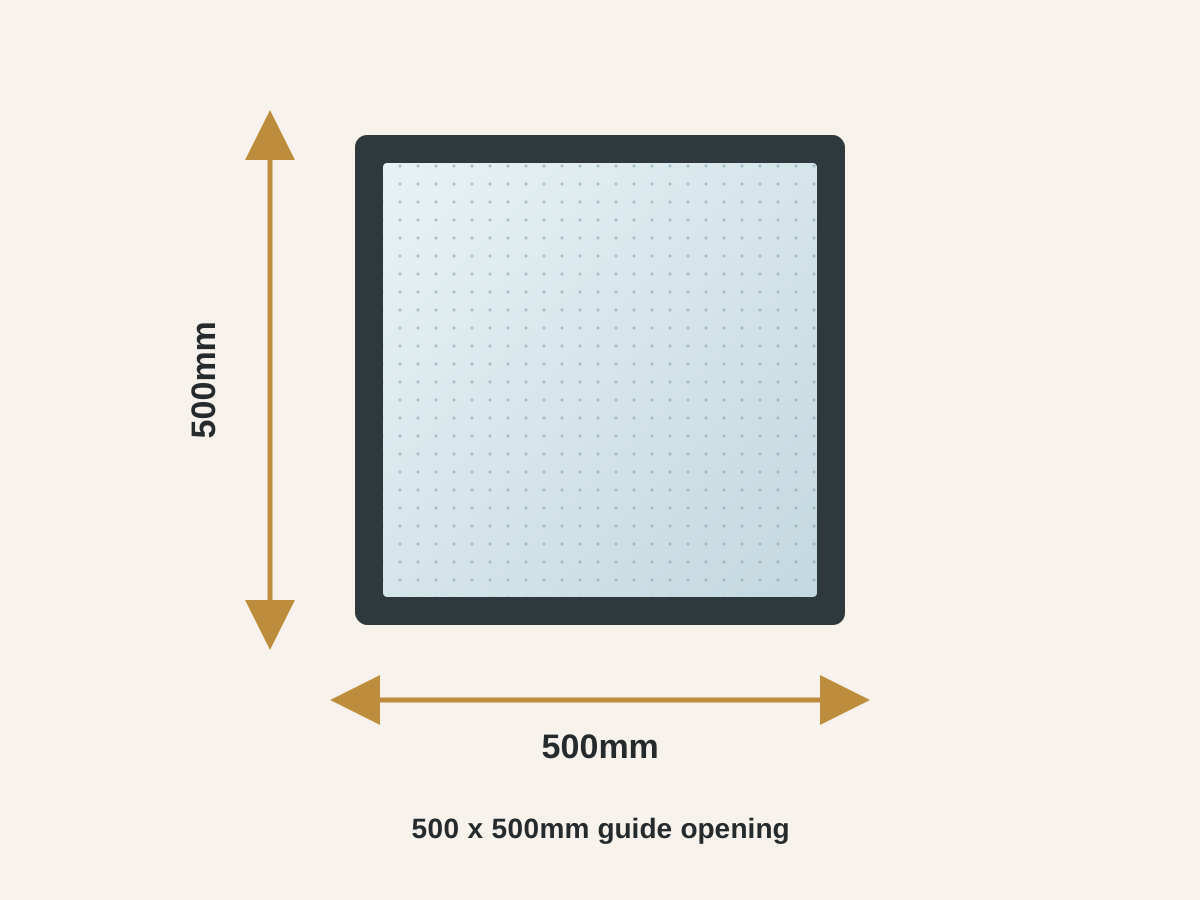
500 x 500mm guide minimum

500 x 500mm guide minimum

PriceQuote-led

Walk-on glass and support priced after survey

A compact square opening at the smaller end of the current Maxi-Flat guide range. Walk-on suitability and the final glass build-up still need approval for the project.

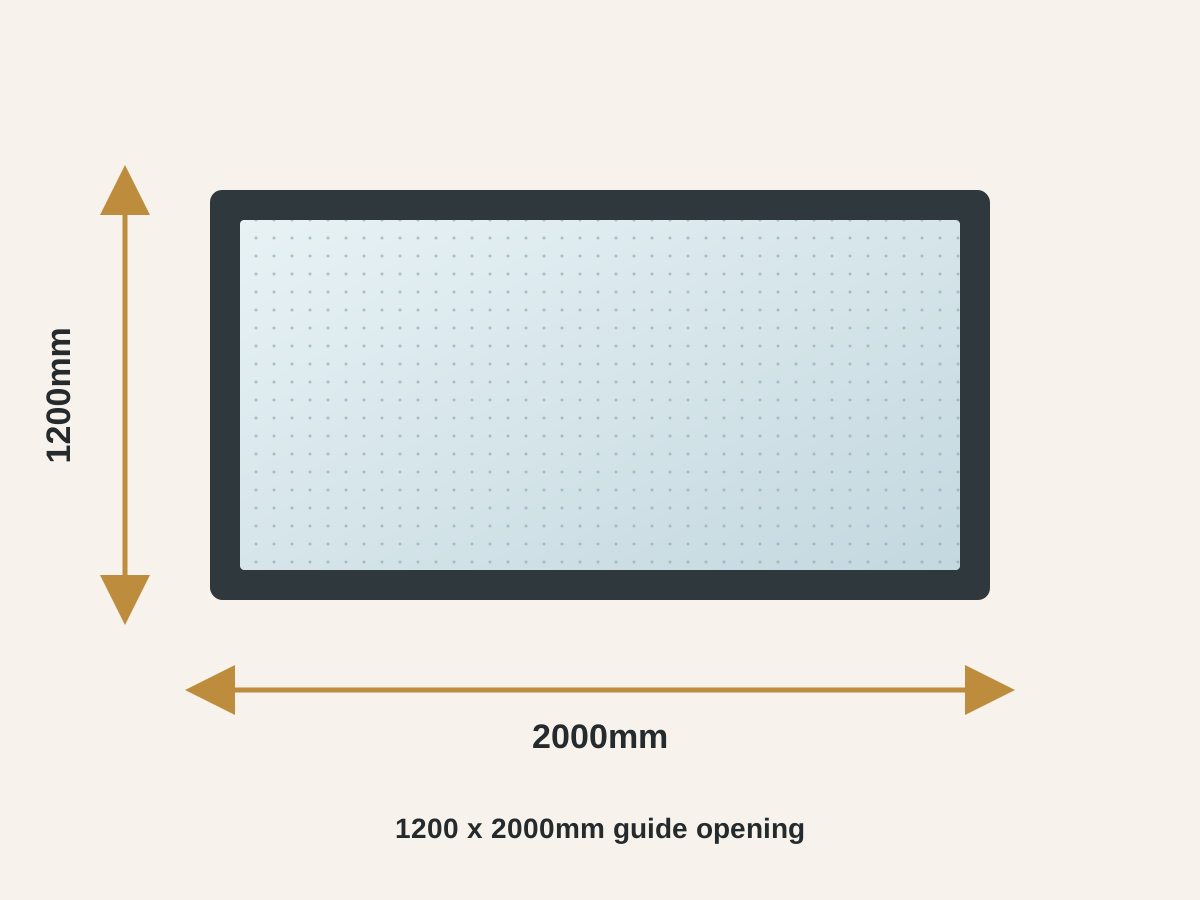
1200 x 2000mm guide maximum

1200 x 2000mm guide maximum

PriceQuote-led

Final figure follows the approved walk-on specification

The larger reference point in the current Maxi-Flat pricing sheet. The intended loading, glass handling and perimeter support must be confirmed before this is treated as an available Walkon size.

Any size in between, made to measure

The 500 x 500mm and 1200 x 2000mm points give us the current guide range to discuss. The rooflight is manufactured around the measured opening rather than selected from a stock-size list.

For a walk-on unit, we also have to approve the glass loading, anti-slip finish, perimeter support, finished terrace level and lifting route before confirming the available size.

Send us the opening dimensions and a photograph of the terrace area. We will confirm the specification and provide the complete written price after survey.

Send us your size for a full quote

The standard Maxi-Flat sheet lists from prices of £1,399 and £1,899 at these guide sizes, but those figures are not published here as Maxi-Walkon prices. Walk-on glass, structural support, terrace integration and access are quoted separately after survey.

Confirm the walk-on specification before it is ordered

The supplier literature confirms that a walk-on option is available within the Maxi-Flat range. The complete glass build-up, surface treatment and support detail remain project-specific. Five RAL frame colours are stocked, with other RAL finishes available to order.

Walk-on glass build-up

The glass is specified for the intended foot-traffic use, with laminated safety construction and an anti-slip surface route agreed before manufacture. We do not substitute standard roof glass.

  • Laminated safety construction
  • Anti-slip finish confirmed in the quote
  • Glass specification recorded before order

Support, drainage and weathering

We inspect the perimeter support, roof build-up, finished floor level, falls and drainage. Any required preparation is identified before the rooflight is released for manufacture.

  • Perimeter support checked
  • Finished terrace level coordinated
  • Weathering and drainage reviewed

Frame and privacy choices

The aluminium finish, clear or privacy glass requirement and any compatible glare-control route are considered alongside the structural specification, not added as an afterthought.

  • Five stocked RAL frame colours shown above
  • Special-order finishes available
  • Privacy and shading compatibility checked

Why Maxi-Walkon remains quote-led

The final price follows the measured width and length, glass loading and finish, perimeter support, terrace build-up and access route.

Drainage, weathering, lifting and any preparation or making-good work also affect the installation scope.

Send the approximate opening size and a photograph of the terrace area if you already have them. We will still verify the detail on survey before confirming the specification.

Send us your terrace details

A standard flat rooflight is not automatically safe to walk on. Only use the unit for foot traffic when the written specification confirms the walk-on glass and support detail.

Product fit

For usable roof areas that still need to light the room below

Maxi-Walkon is the walk-on specification within the low-profile Maxi-Flat family. The opening, laminated glass build-up, anti-slip surface, perimeter support, finished level and drainage detail are planned together so the terrace remains usable while the room below still receives light.

Best fit for

  • Accessible flat roofs, terraces, and decked areas
  • Rooms below a roof area that still needs to be walked over
  • Projects where glass and the surrounding walking surface must be coordinated

Consider another option when

  • The roof area above will not be walked over
  • A standard fixed rooflight would meet the brief at lower cost
  • The room needs opening ventilation rather than structural glass above

What we check on survey

  • We measure the opening and check the intended foot-traffic use.
  • We confirm the perimeter support and finished surface levels.
  • We review falls, drainage, weathering, lifting access and privacy from both sides.

Optional Upgrade

Privacy and shading checks for walk-on rooflights

Walk-on rooflights are structural first, so blind compatibility has to be treated carefully. Where privacy, glare, or overlooking is part of the brief, we can discuss integrated blind options only if they suit the walk-on glass specification and support detail.

Interior room with rooflight glazing for overhead daylight control

Compatibility first

A privacy and glare-control discussion for walk-on glazing, not an automatic add-on.

Useful on walk-on rooflights when

  • The glass is visible from a roof terrace, deck, or upper floor
  • The room below needs glare control as well as overhead daylight
  • Privacy needs to be planned from both above and below

Blind types we can discuss

Integrated rooflight blinds

Rooflight-specific blinds are planned with the overhead glazing, kerb, and control route.

Electric control

Remote operation is normally the practical route for roof glazing that cannot be reached by hand.

What we check

  • Rooflight size, kerb detail, and compatibility
  • Room orientation, glare, and summer heat build-up
  • Power, access, controls, and maintenance expectations

Structural glass, anti-slip finish, support detail, and access come first. If integral blinds are not compatible, we will discuss privacy glass or other shading routes instead.

Ask about walk-on rooflight privacy options

How It Works

From Survey to Sign-off

Step 1

Survey the terrace and opening

We measure the opening and check the intended use, perimeter support, terrace build-up, finished levels, falls, drainage, weathering, lifting route and the internal reveal below.

Step 2

Approve the walk-on specification

The opening size, laminated glass build-up, anti-slip surface, frame finish and any preparation work are recorded together. The final lead time is confirmed on the written quote before manufacture.

Step 3

Install, weather and sign off

Our Cii team installs the made-to-measure unit to the approved support detail, completes the perimeter weathering and checks the finished levels, drainage and glass condition before handover and guarantee sign-off.

Free Walk-On Rooflight Survey

Planning daylight beneath a roof terrace or deck?

Send us the approximate opening size and a photograph of the terrace area if you have them. We will survey the support, finished levels, falls, drainage and access, then confirm the walk-on glass and installation specification in a complete written quote.

Free surveyFixed quoteDirect Cii installation team
Google
Roof lantern fitted over our orangery. The light it brings in is incredible. The installation team were excellent and left the site spotless. Highly recommend Cii.
Robert C., Brentwood
Checkatrade
Cii fitted our roof lantern on the rear extension. Excellent craftsmanship, very professional team, and the room is transformed. Highly recommended.
Kevin R., Upminster
Google
Outstanding from start to finish. The casement windows are a perfect fit and the energy difference is already noticeable. The lads were tidy, efficient, and clearly knew their trade.
Paul D., Upminster

Questions Answered

Common Questions

Where We Work

Essex, Hertfordshire & London

Based in Romford, we regularly work across Essex, North and East London, and into Hertfordshire. If you are not sure whether we cover your area, just give us a call.

Find Us

Our Workshop

Free home surveys available across our coverage area.

Areas We Cover

We Come to You

BarkingsideBarnetBasildonBillericayBishop's StortfordBrentwoodBuckhurst HillChadwell HeathChelmsfordCheshuntChigwellChingfordCollier RowDagenhamEnfieldEppingHarlowHoddesdonHornchurchIlfordIngatestoneLeigh-on-SeaLeytonstoneLoughtonOngarPotters BarRomfordShenfieldSouth WoodfordSt AlbansStratfordUpminsterWalthamstowWansteadWhitechapelWoodford Green

Not seeing your area? Get in touch and we will let you know if we travel to you.

Maxi-Walkon rooflight set flush into a tiled roof terrace

Get Started Today

Ready to Transform Your Home?

Get a free, no-obligation quote from our team. We survey, advise, and install with a clear plan from first visit to final handover.

Mon to Thu, 8am to 4pm · Fri, 8am to 3pm · No call centres

Happy with our work? Leave us a Google review

We use cookies to understand how you use our site and improve your experience. Analytics cookies are off by default. Privacy Policy