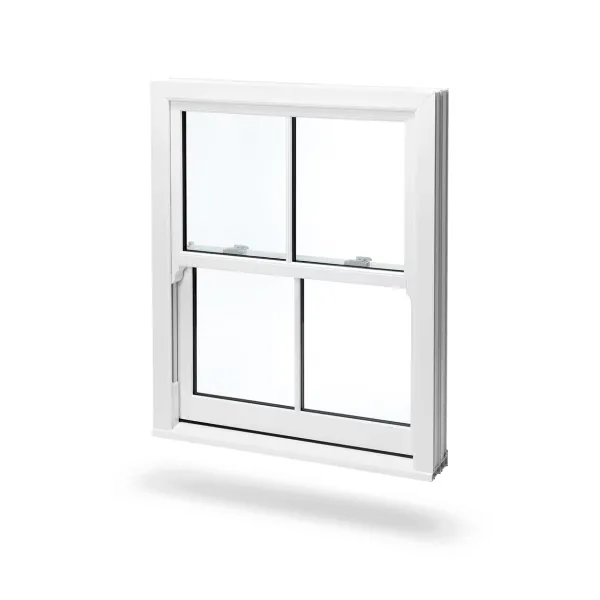
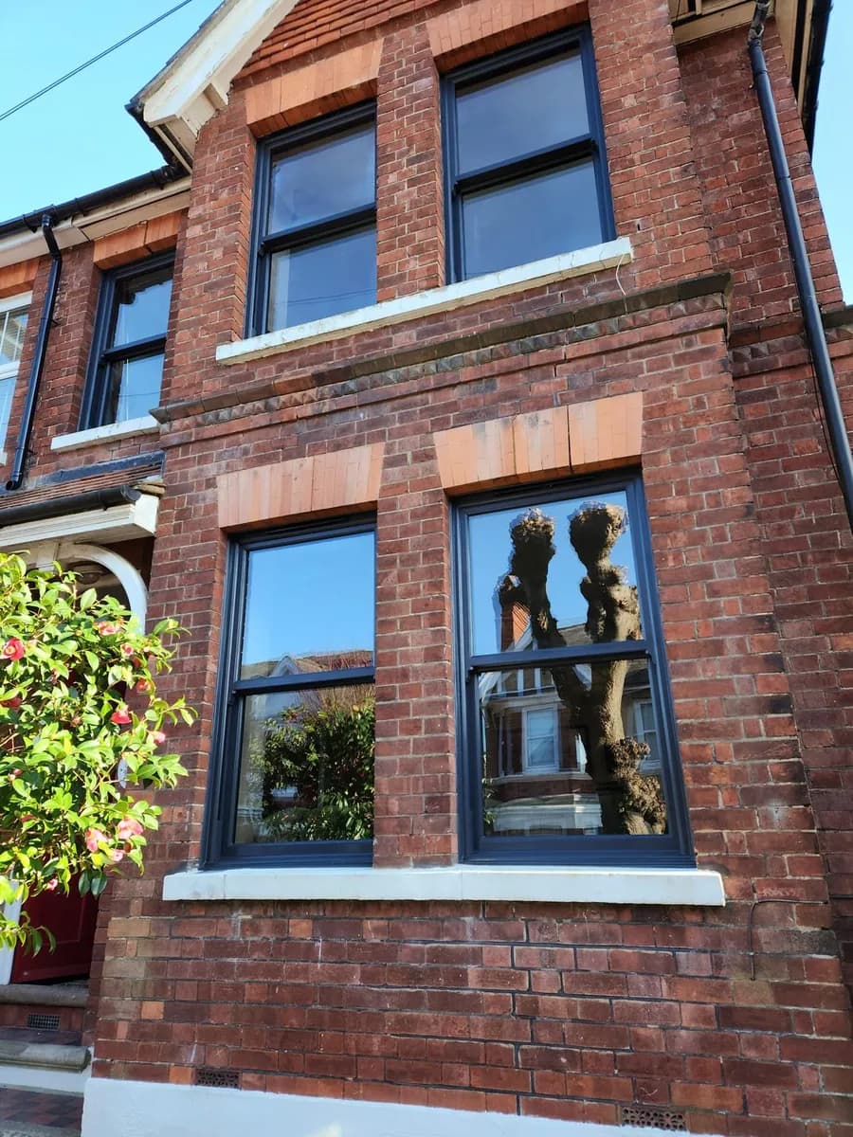
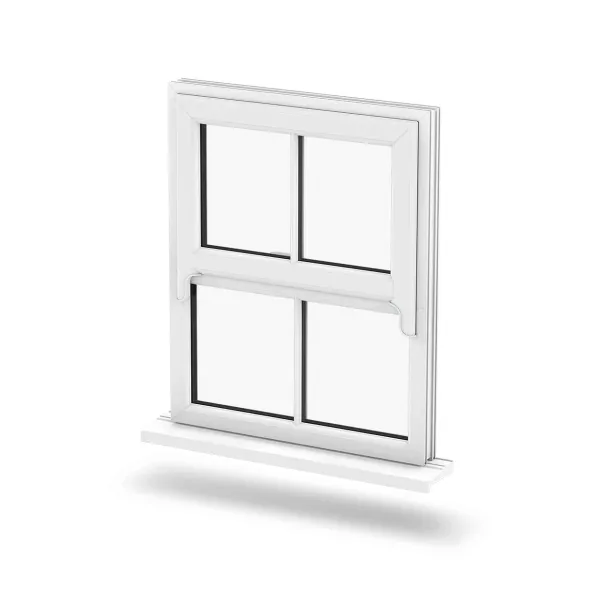
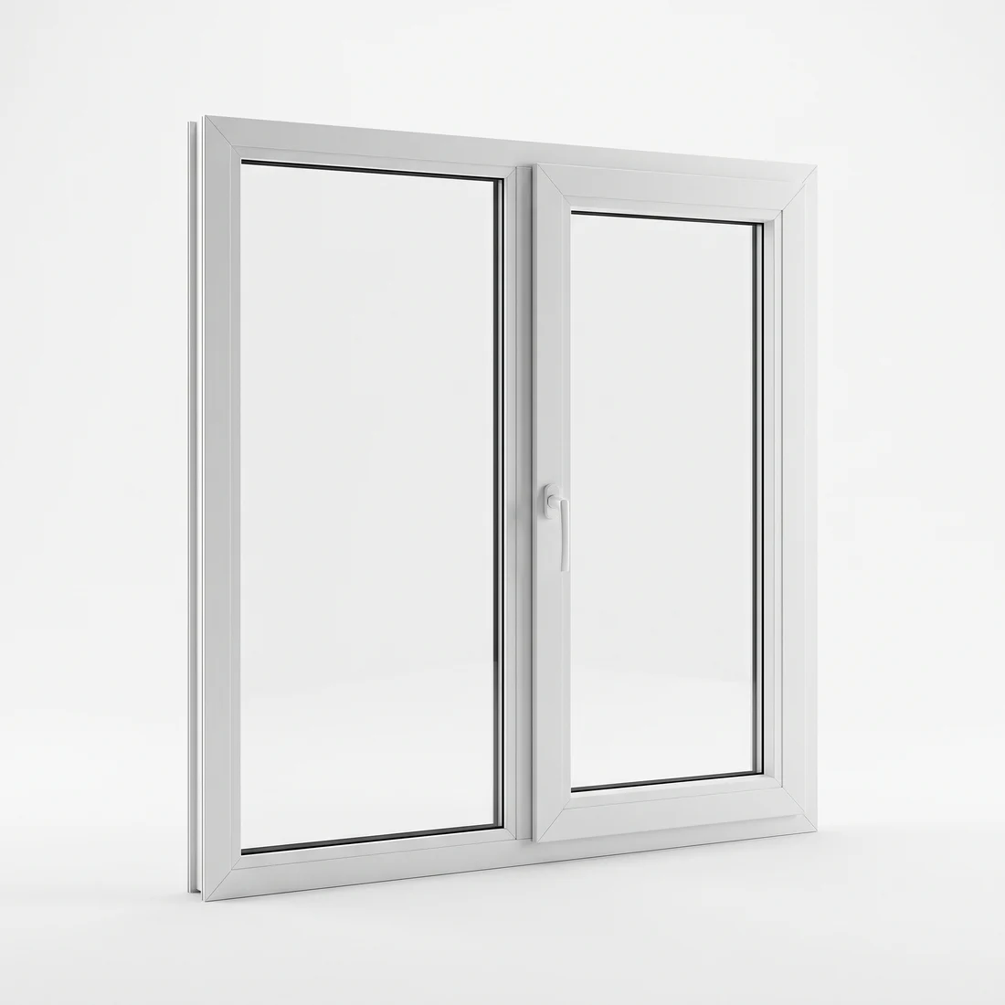
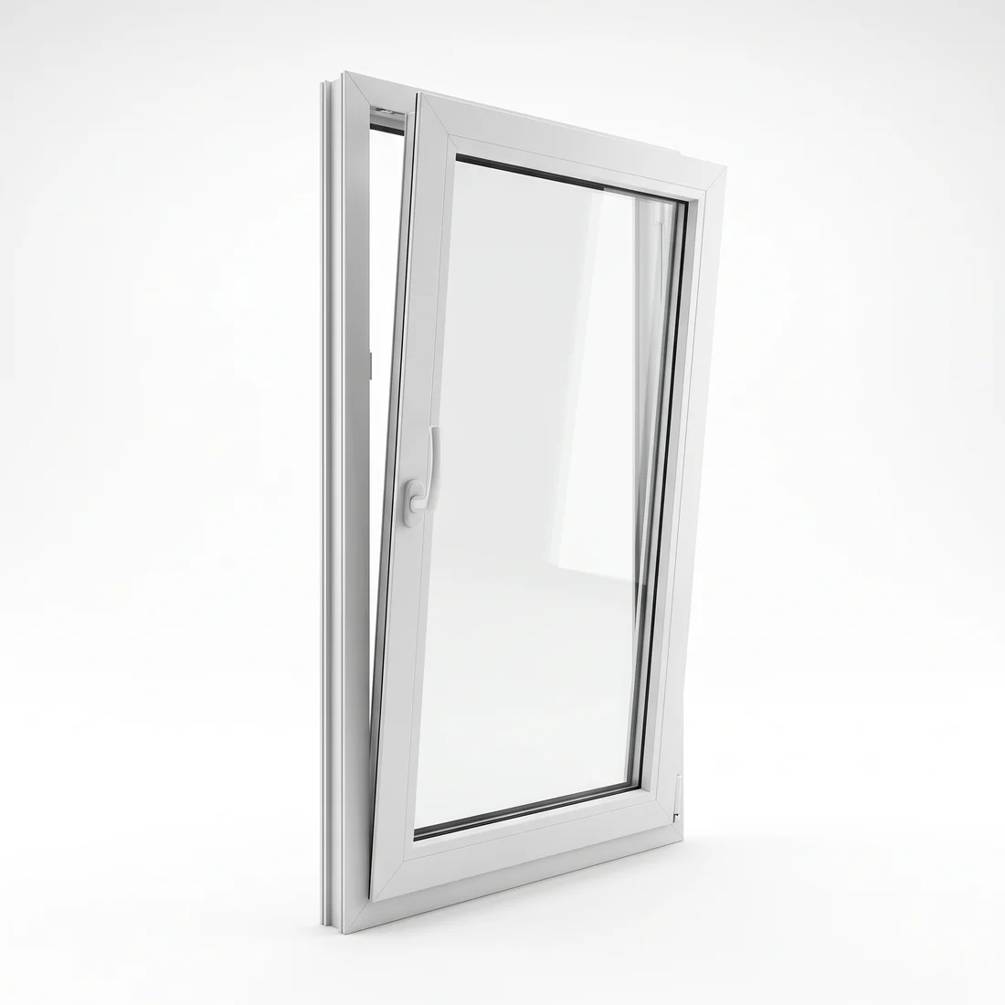
Vertical sliding sash windows are often the right replacement for Victorian, Edwardian, Georgian, and bay-fronted homes across Romford and Essex where the front elevation still needs proper sash proportions. Cii Double Glazing supplies and fits uPVC vertical sliding sash windows where both sashes glide on a balanced spiral mechanism and tilt inward to clean, with survey checks for horn detail, bar layout, trickle vents, restrictors, and room-by-room glass choices. The aim is to keep the period look from the road while making the windows warmer, easier to clean, and simpler to maintain than ageing timber box sashes.
Balanced spiral mechanism, no cords or weights to fail
Both sashes tilt inward for cleaning from inside
High-security cam locks and keeps; PAS 24 and Secured by Design available
Run-through sash horns and deep bottom rail for period authenticity
Internal Georgian or external astragal bars to match the elevation
100% lead-free, recyclable uPVC
Personalise Your Window
Colours & Finishes
Frame colour: PVC-U White
Standard colours
Dual colour may be available, with different interior and exterior frame finishes depending on the range.
Sash hardware finish
Sliding sash hardware is about the visible cam locks, sash lifts, restrictors, and period feel. The finish should support the window style rather than draw attention away from it.
WhiteBlackChromeGoldSilver
Made to measure. We confirm the colour, glazing, handle finish, and opening layout during your survey.
Sash hardware finish
Sliding sash hardware is about the visible cam locks, sash lifts, restrictors, and period feel. The finish should support the window style rather than draw attention away from it.
WhiteBlackChromeGoldSilver
Made to measure. We confirm the colour, glazing, handle finish, and opening layout during your survey.
Configure Your Sliding Sash
Plan a sliding sash that reads as a true period sash
A sliding sash is the one window where the way it moves is the whole point. These are the decisions that shape how authentic it looks from the street and how it works on each opening, worked through before a survey.
Made to measure
A true vertical slider, not a casement in disguise
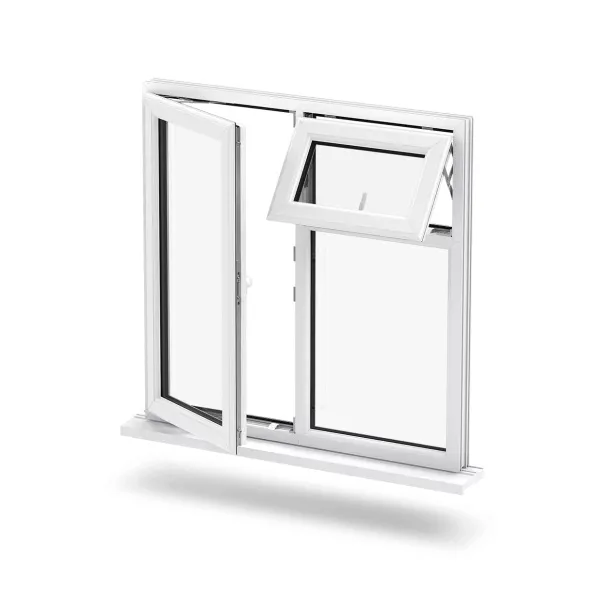
This is a genuine sliding sash: both sashes glide vertically on a balanced mechanism and tilt inward to clean. That is what separates it from a sash horn casement, which only borrows the box-sash look.
Both sashes slide vertically
Upper and lower sashes both slide up and down on a balanced spiral mechanism and hold at any height, with no cords or weights to stretch, snap, or rattle. It is the authentic box-sash action of an original timber window, without the upkeep.
Both sashes glide and hold at any height
Balanced spiral mechanism, no cords or weights
The genuine vertical sash action, not a casement
Tilt inward to clean
Both sashes tilt inward from the frame so the outer glass is cleaned from inside the room, no ladders, which is the practical answer to cleaning a sash on a bay or an upper floor. Travel restrictors can limit how far the bottom sash opens where children use the room.
Both sashes tilt in for cleaning from inside
No ladders on bays or upper floors
Travel restrictors available on the bottom sash
Run-through horns and deep bottom rail
Run-through sash horns, a slim meeting rail, and a deep bottom rail recreate the proportions of a Victorian or Edwardian box sash, so the window passes for an original timber sash from the pavement. Horn profiles are matched to the windows either side on a terrace or conservation street.
Run-through horns, deep bottom rail, slim meeting rail
Reads as an original timber sash from the street
Horn profiles matched to neighbouring windows
High-security cam locks
High-security cam locks and keeps secure both sashes in the closed position, with aluminium sash reinforcement and jam blocks behind the period look. The range can be specified to PAS 24 and Secured by Design with laminated glass where the opening calls for it.
Cam locks and keeps secure both sashes closed
Aluminium sash reinforcement and jam blocks
PAS 24 and Secured by Design specification available
Glass and ventilation to suit the room
Behind the period face, the glazing and ventilation are planned around how each room is used and how exposed the elevation is.
A+ rated as standard, with a 1.3 W/m2K window U-value and a 1.2 W/m2K option for colder or more exposed rooms
Laminated glass specification (1.4 W/m2K) where security or a Secured by Design opening calls for it
Obscure and toughened safety glass for bathrooms and overlooked ground-floor rooms
Internal Georgian bars within the sealed unit, or external astragal bars, for individual-pane detailing
Bay frames and arched or swept heads to match an original bay or a curved period opening
Concealed head vents or discreet sash vents for background ventilation where Part F requires it
Glass specification, bar layout, and trickle vents for background ventilation (Building Regulations Part F) are confirmed room by room at survey.
Colours and sash furniture that finish the look
Colour and traditional sash furniture separate a convincing sliding sash from a plain white window. These are matched to the age and character of the house and previewed in the personalise section above.
The sash colour palette, including Cream, Chartwell Green, Agate Grey, Anthracite, Black Brown, Golden Oak, Irish Oak, and Rosewood, with sprayed RAL or Farrow & Ball matching
Dual colour, with a heritage finish outside and white inside
Traditional sash furniture: sash lifts, D-handles, inset finger pulls, pole eyes, and tilt knobs
Hardware finishes including Satin Chrome, Black Nickel, Antique Gold, Rose Gold, Black, Gold, and Chrome
A deep bottom rail and weather bar for the heavier, more authentic timber-sash proportions
Run-through horn and bar profiles matched to the windows either side on a terrace or conservation street
Colour and hardware are previewed in the personalise section above. Final finishes are confirmed against the elevation at survey.
Guide pricing
What affects the price of a sliding sash window
Sliding sash windows are quoted from a survey rather than one fixed price, because the cost follows the openings, the period detailing, and the glass. A true vertical slider with its balanced mechanism sits above a sash horn casement of the same size. These are the main things we price around.
Number of windows
A single sash, a full elevation, or a whole-house upgrade all change the total, and a larger order usually improves the per-window rate.
Window size, bays and arches
Larger openings, bay frames, and arched or swept heads use more material and labour than a standard single sash.
Horn profile and bar layout
Run-through horns, a deep bottom rail, and astragal or Georgian bars matched to a period elevation are priced on top of a plain glazed sash. A clean two-over-two costs less than a six-over-six.
Glass and ventilation
Double glazing is standard. Laminated, triple, acoustic, or obscure glass, and any sash or head vents for Part F, change the sealed-unit price.
Colour and finish
Smooth white is standard. Woodgrain foils, dual colour inside and out, and sprayed RAL or Farrow & Ball matches add cost.
Hardware and security
Sash furniture finish, travel restrictors, and any PAS 24 or Secured by Design specification beyond the standard cam-lock package.
Removal and making good
Taking out the old timber box sashes or uPVC frames and tidying the brick or plaster reveal where the opening needs it.
Because size, glass, colour, horn profile, and the number of windows vary house to house, sliding sash is quoted from a free survey with a fixed written quote rather than a single published price.
Product fit
For Romford homes where vertical sash proportions matter
Sliding sash windows are not just another opener style. They change the character of the elevation, especially on Victorian, Edwardian, Georgian, and bay-fronted homes in Romford and Essex where vertical proportions are part of the house. They make most sense when the outside look matters as much as the room-by-room function.
Best fit for
Period-style front elevations where vertical window proportions suit the house
Bay windows and upper floors where a traditional sash rhythm is important
Homes wanting a period look without returning to painted timber maintenance
Consider another option when
The house has a simpler modern elevation where casements would look cleaner
The budget needs the most practical full-house replacement route
A wide clear opening or inward cleaning function matters more than period appearance
What we check on survey
We check reveal depth, frame position, horn detail, and bar layout from outside.
We discuss which elevations genuinely need sash windows and which can stay simpler.
We confirm cost drivers, restrictors, tilt-clean function, obscure glass, and trickle ventilation room by room.
Compare window styles
Which window style is right for the opening?
Sliding sash earns its place on Victorian, Edwardian, and bay-fronted homes that want the authentic vertical sash action, not just the look. Here is how it compares with the other styles we supply, so you can see where each one fits.
Slim sightlines and modern elevations. Slimmer powder-coated frames for larger openings and contemporary or dark-framed looks.
Optional Upgrade
Privacy control only where it suits the sash look
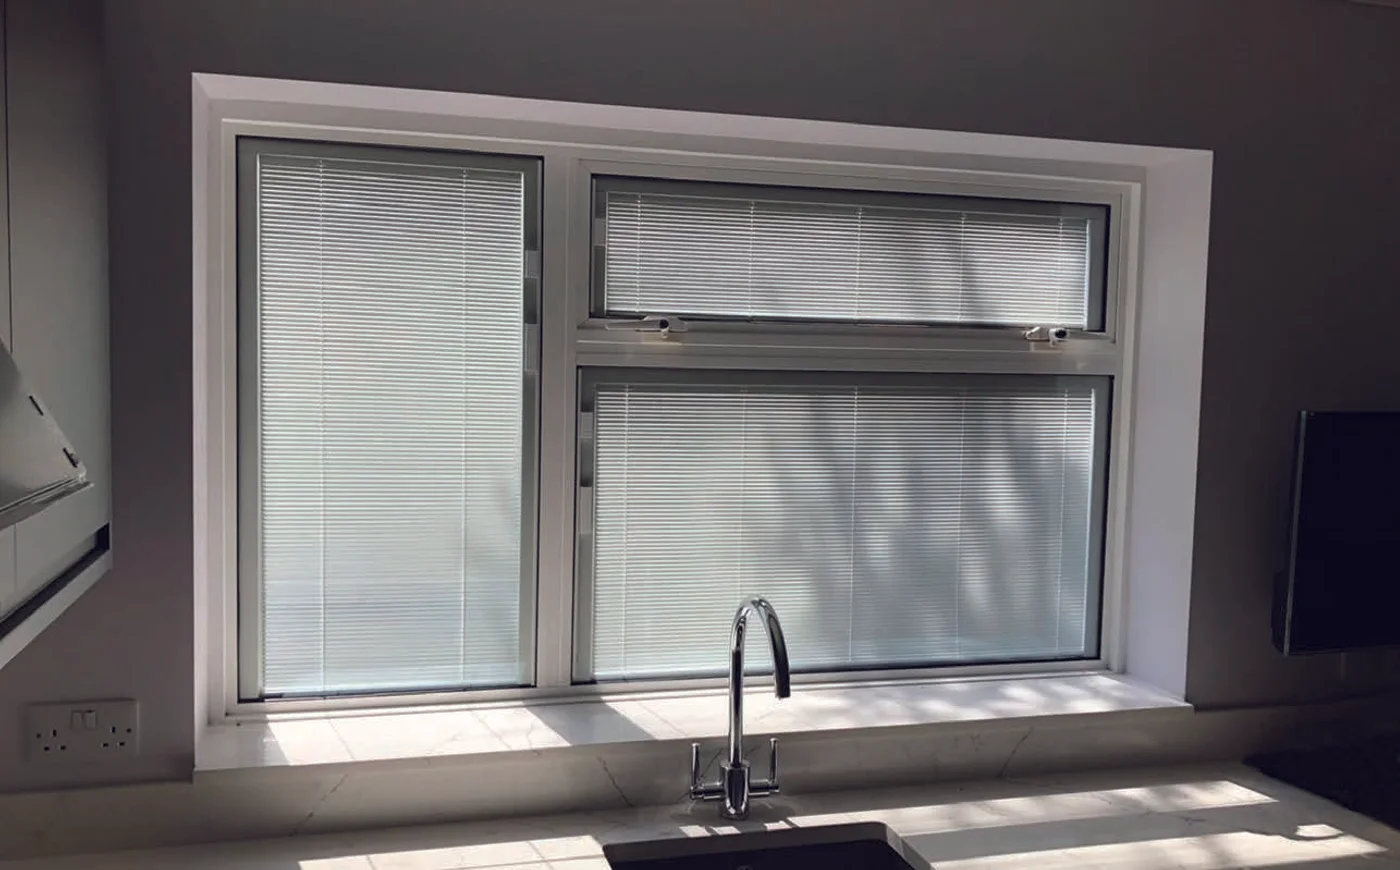
Sliding sash windows are often chosen for period proportions, so integral blinds are not a blanket recommendation. They are worth discussing on overlooked rooms, upper floors, and modernised interiors where privacy is more important than a traditional curtain or shutter treatment.
Selective sash upgrade
A practical option for the right room, checked against the period look during survey.
Useful on sliding sash when
The room is overlooked from the street or neighbouring properties
You want privacy without covering the sash frame detail
The opening is less period-sensitive than the main front elevation
Blind types we can discuss
Magnetic integral blinds
A slim magnetic slider raises, lowers, and tilts the blind inside the sealed glass unit.
We measure every opening and check the box-sash proportions against the elevation and the windows either side: the horn profile, the meeting-rail height, the bottom-rail depth, the bar layout, and the colour, so the new sashes sit convincingly on a Victorian, Edwardian, or bay-fronted frontage. We confirm restrictor needs, where trickle vents are required, and any conservation or planning points before quoting.
Step 2
Made to measure
Each vertical sliding sash is built to the measured size, with both sashes balanced on the spiral mechanism, the run-through horns and deep bottom rail, A+ rated glazing (laminated where Secured by Design calls for it), any astragal or Georgian bars, the colour foil inside and out, and the cam-lock security all locked together before manufacture.
Step 3
Install & glide check
Our Cii team fits and seals each frame so the horns and meeting rails line up across the elevation, then balances both sashes so each one glides and holds at any height, sets the tilt-clean catches, and checks the cam locks and restrictors. We fit trickle vents where Building Regulations require them and hand over with the Cii 10-year guarantee and Assure certification.
After installation
Looking after your sliding sash windows
A uPVC sliding sash gives the look and action of a timber box sash with none of the upkeep: no cords to replace, no repainting, no draughts. A little routine care keeps the finish and the slide like new.
Both sashes are balanced and adjusted at handover so each one glides and holds cleanly
Frames never need painting or sealing, just a wipe down with warm soapy water
Tilt the sashes inward to clean the outer glass, and keep the tracks and brushpile seals clear with the same routine
An occasional check of the cam locks, restrictors, and balances keeps the action smooth and secure
Backed by the Cii 10-year guarantee with Assure certification where applicable
Free Survey
Ready to price up your sliding sash windows?
Tell us the opening and the finish you want, and we will survey it, confirm the sliding sash windows specification, and give you a fixed written quote with no obligation rather than a generic estimate.
Free surveyFixed quoteDirect Cii installation team
“Had sliding sash windows fitted throughout. The quality is brilliant, they look period-authentic, and the tilt-clean feature is a godsend. Thoroughly recommend Cii.”
Google
“Outstanding from start to finish. The casement windows are a perfect fit and the energy difference is already noticeable. The lads were tidy, efficient, and clearly knew their trade.”
Google
“Replaced all 12 windows across our Victorian terrace. Every window fits perfectly, the sightlines are great, and the house is noticeably warmer. Superb job.”
Based in Romford, we regularly work across Essex, North and East London, and into Hertfordshire. If you are not sure whether we cover your area, just give us a call.
Find Us
Our Workshop
Address
Unit 1 Avenir Works 22-23 Danes Road Romford, RM7 0HL