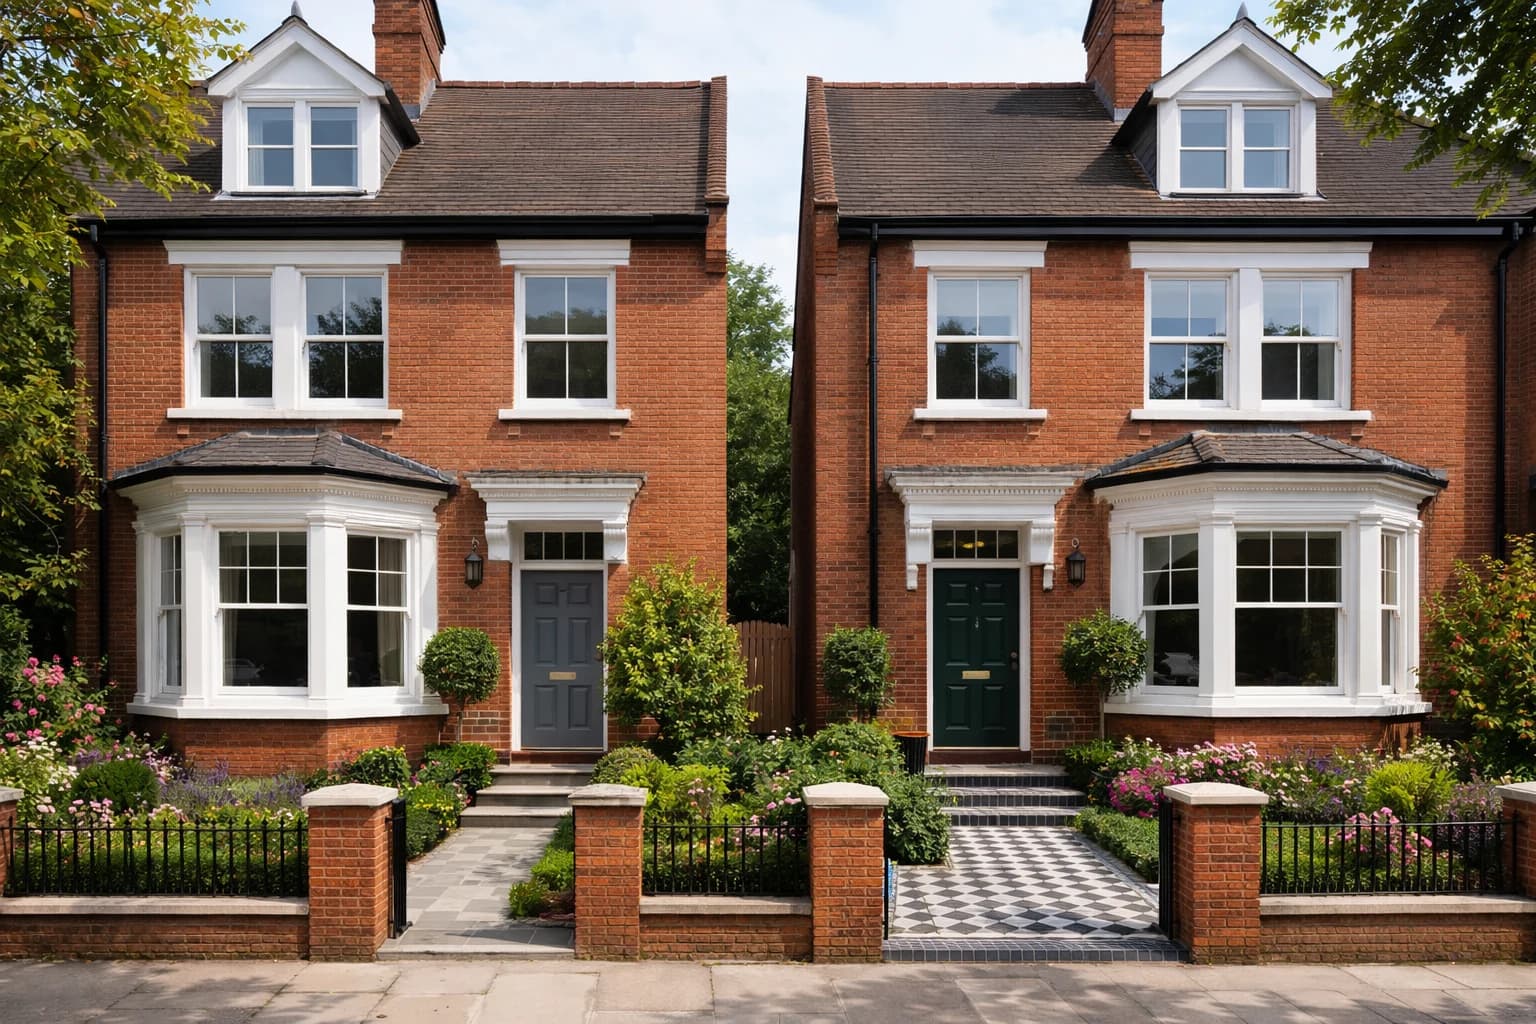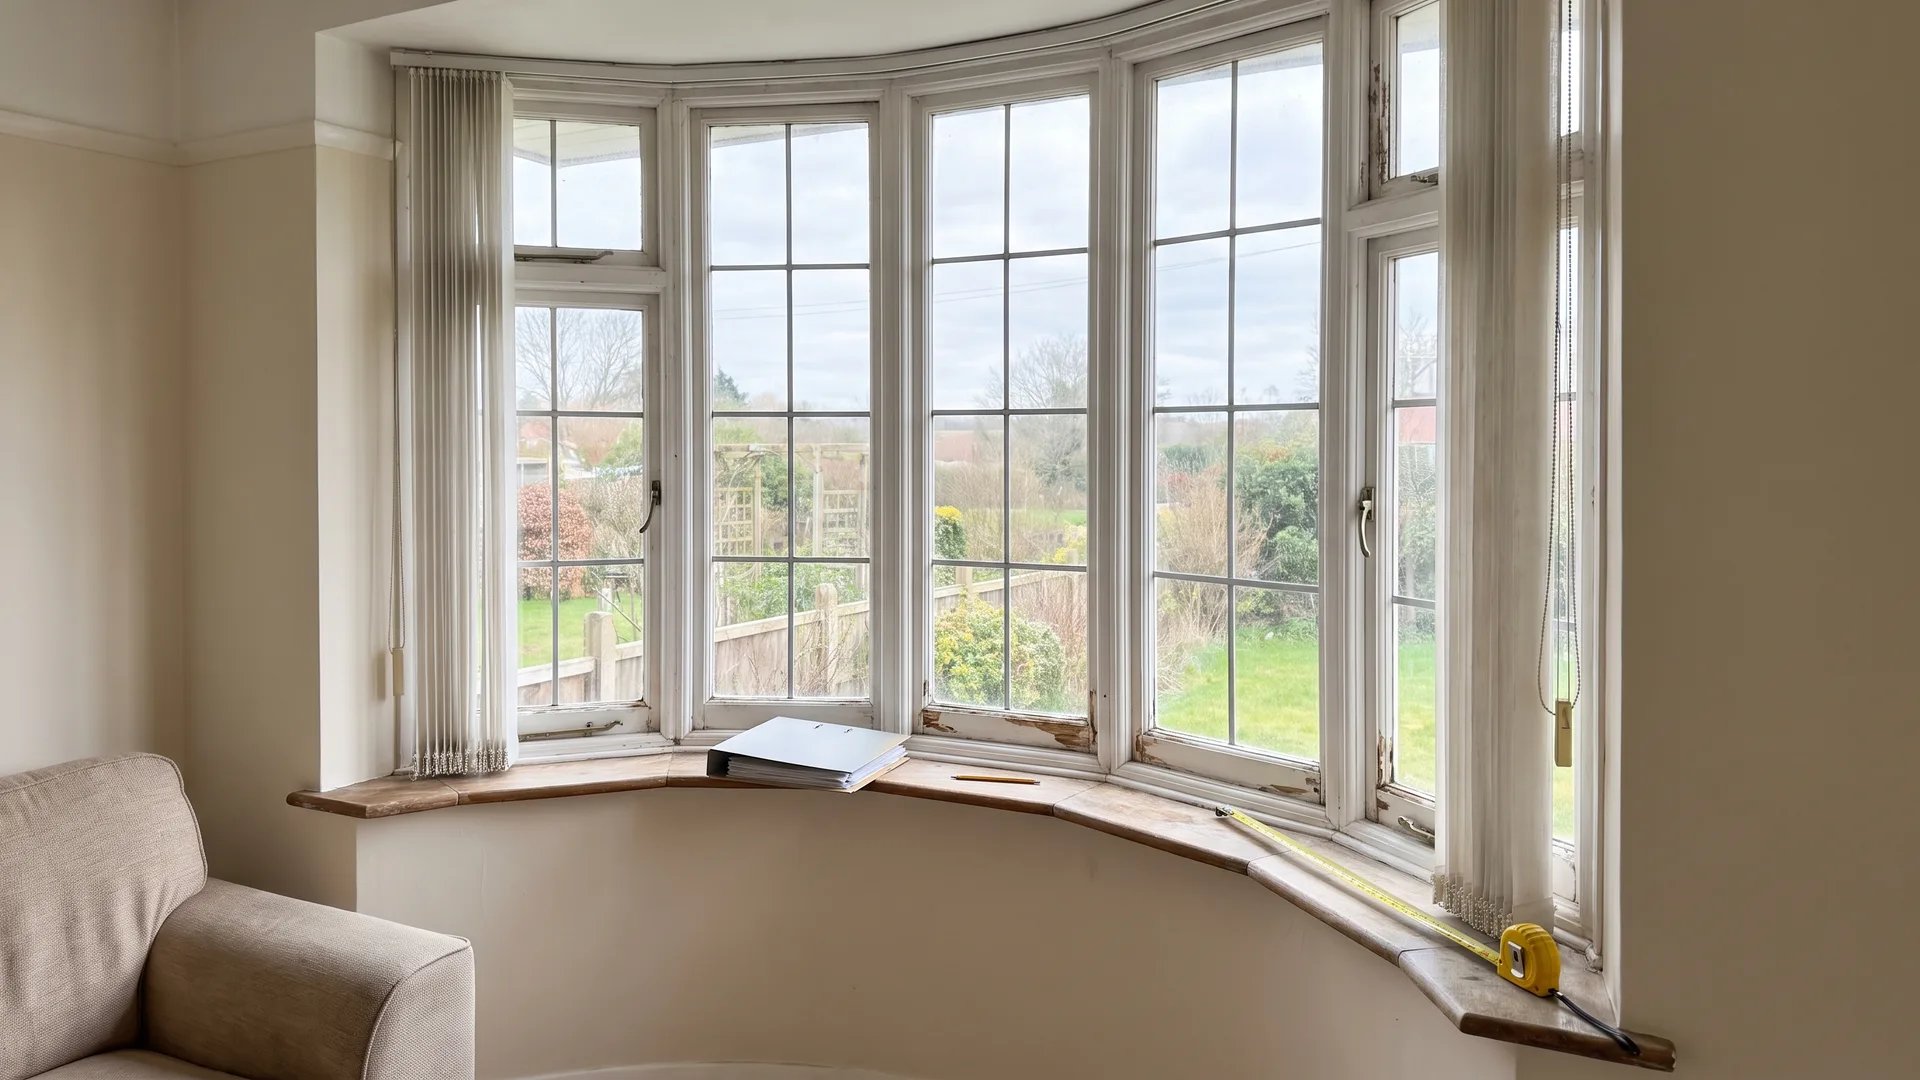
A window and door replacement survey is where an installer measures your openings, inspects the frames and surrounding finishes, and talks through how you want the new windows and doors to work. You do not need to take your own measurements. To get a quote that reflects the real job, give the surveyor access to each opening and tell them what you want to change.
Before the survey: make a short plan
List the windows and doors you want included. If you are undecided about an opening, flag it and ask for it to be priced separately. Note any stiff openers, draughts, hard-to-clean panes or doors that are awkward to use, and tell the surveyor what you would like to work better.
| Prepare | Why it helps at the appointment |
|---|---|
| A room-by-room list of openings | Keeps the proposed scope clear, especially where only some units need replacing |
| Access to the inside of each window and door | Lets the surveyor see frames, sills and internal finishes and take measurements. Move small items that block access where practical |
| Notes on difficult outside access | A side passage, garden structure or upper-floor opening may affect how the units are fitted |
| Your preferred look and operation | Say whether you want the same appearance, a different opening direction, easier cleaning or a different door layout |
| Known property constraints | Tell the surveyor if the home is listed or in a conservation area, or if past work changed an opening |
Point out condensation, staining or damage, even if you do not know the cause. Mention rooms that feel stuffy and show the surveyor any vents in the existing windows. If you are unsure about replacing a unit, say so before it goes into the proposed scope.
A specific fault on an otherwise sound window or door is a different job. We repair windows and doors through a separate process: a survey visit to identify the fault, ordering any parts needed, then booking the repair. We do not offer same-day or emergency repairs.
What the surveyor checks at each opening
Dimensions, frames and the surrounding finish
The surveyor measures each opening and records the unit you want replaced. They inspect the visible frame, sill, reveal and nearby finishes. An external sill or cladding may affect how the old frame comes out, and tiles or plaster close to the frame may need making good afterwards.
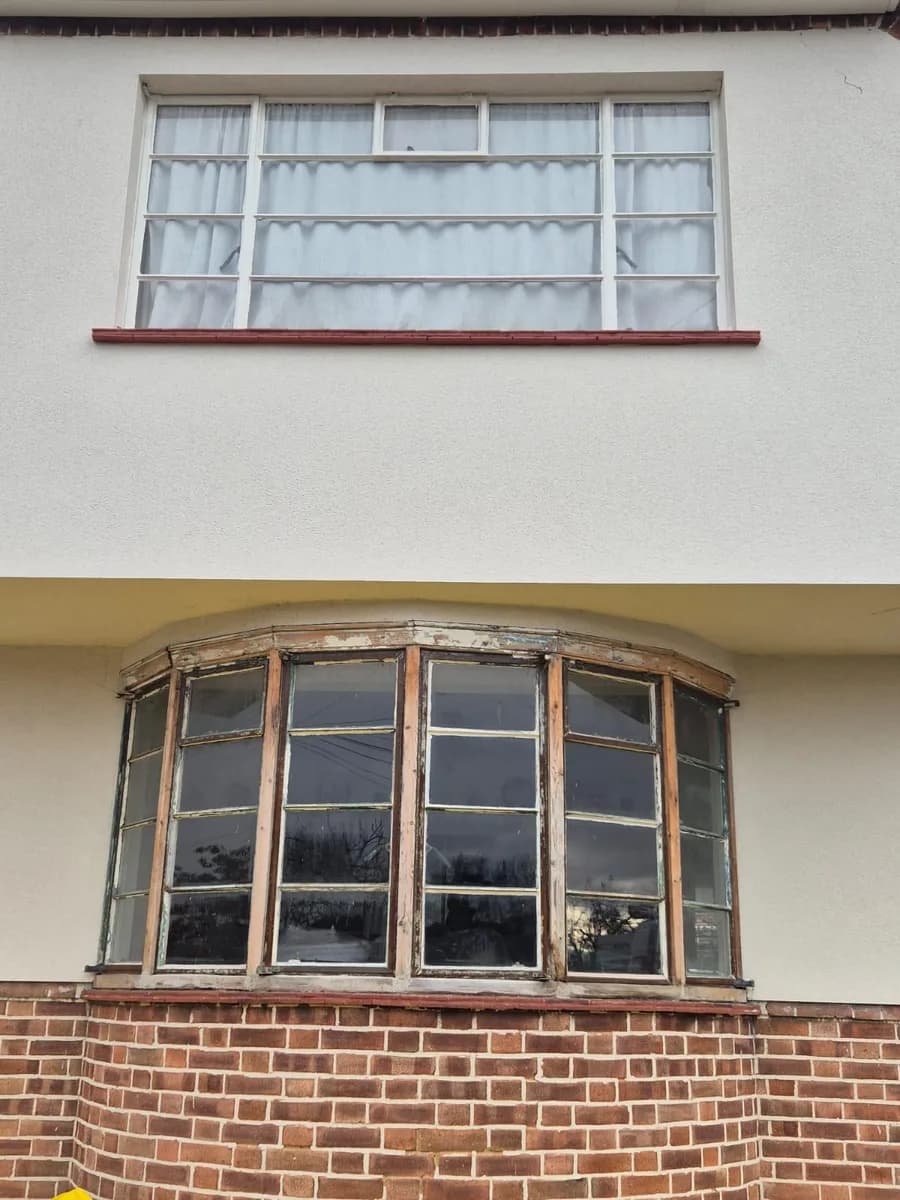
Show the surveyor any damage you can see. Visible making good can go into the quote, but nobody can see behind an old frame until it comes out. Ask how any extra work would be agreed with you if removal reveals a hidden problem.
Access and fitting implications
The surveyor also looks at upper-floor access, obstructions, working space and the route for bringing new units to each opening. For doors, discuss floor levels, the step and threshold, and whether a swinging leaf or sliding panel has room to move.
Tell the surveyor if you want to change an opening's size or position. That is a different scope from fitting a new unit into the existing opening, and any structural alteration needs to appear as a defined part of the proposal.
Ventilation, safety and escape
The surveyor needs to account for existing vents, opening sizes and how you use each room. A replacement must keep any required means of escape. Low-level glazing and glass in doors may need safety glass, and the main entrance threshold can affect access. Settle these points before any units are ordered.
The Planning Portal's guidance on replacing windows and doors covers ventilation, safety glazing, means of escape and access alongside thermal performance. On ventilation, paragraph 3.14 of the government's Approved Document F states:
"If the existing windows have background ventilators, the replacement windows should include background ventilators." Approved Document F, Volume 1: Dwellings
The same paragraph says the new ventilators should be no smaller than the originals and should be controllable. Where the existing windows have no background ventilators, the guidance still expects ventilation to be considered, so this is worth raising room by room.
Choose how the new windows and doors should work
Stand by each opening while you discuss the layout. Casement windows, sliding sash windows and tilt and turn windows all open differently, and two casements can have different opening sashes. Think about furniture near the frame, whether you can reach the handle and how you will clean an upper-floor pane. For doors, talk through swing space, everyday access, privacy glass, and handle and lock positions.
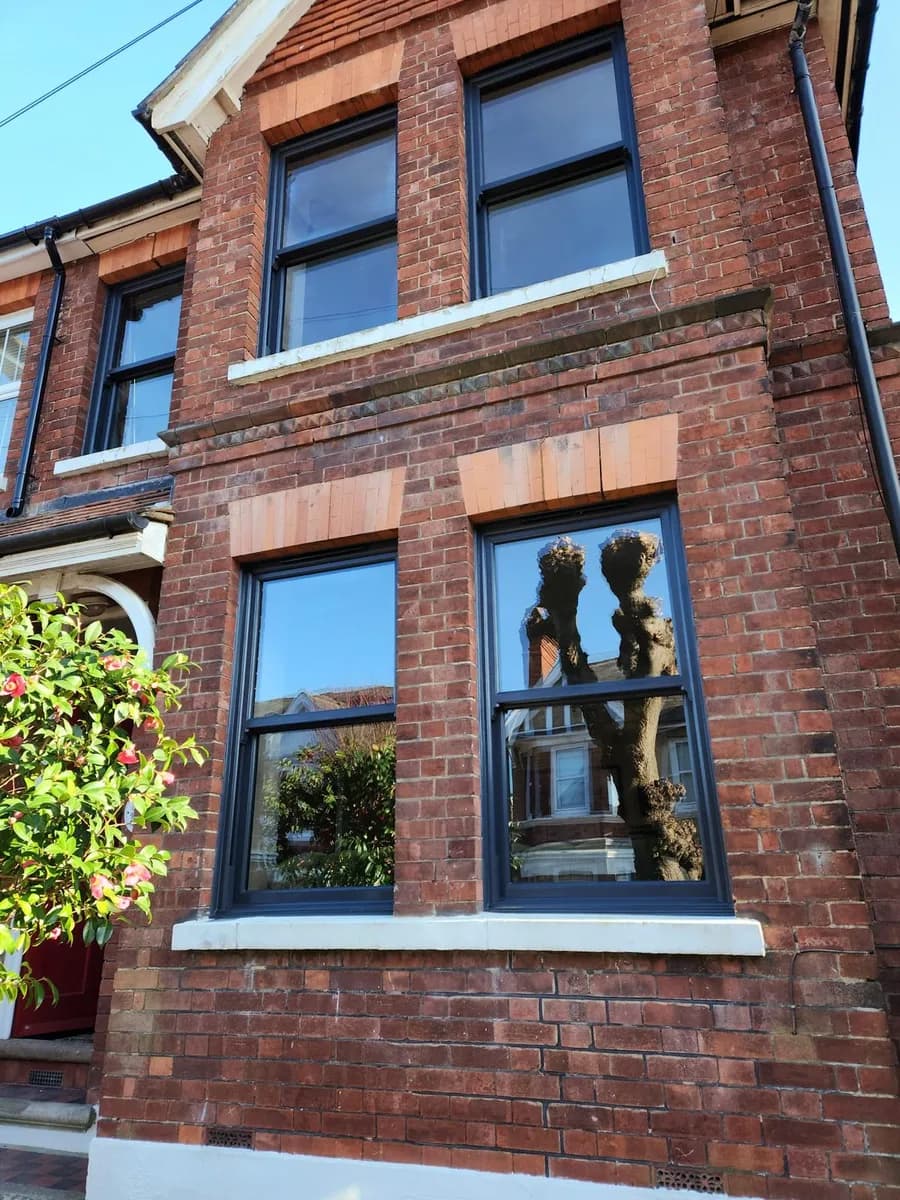
Discuss frame material, colour, glazing and hardware while the surveyor can see the openings. Cii supplies and fits uPVC and aluminium windows and a range of door styles. For more on frame materials, our guide to comparing uPVC and aluminium window quotes sets out what to ask for. If the front door is part of the project, see composite vs uPVC front doors.
If you are deciding between layouts, ask for each option to be listed separately in the written quote, so you can see what each one includes.
From survey notes to a written quote
The installer uses the survey measurements and your choices to quote for fitted windows and doors. Access and specification affect the total as well as size. A figure given before anyone has seen the openings cannot account for those site details, so ask for an itemised written quote after survey.
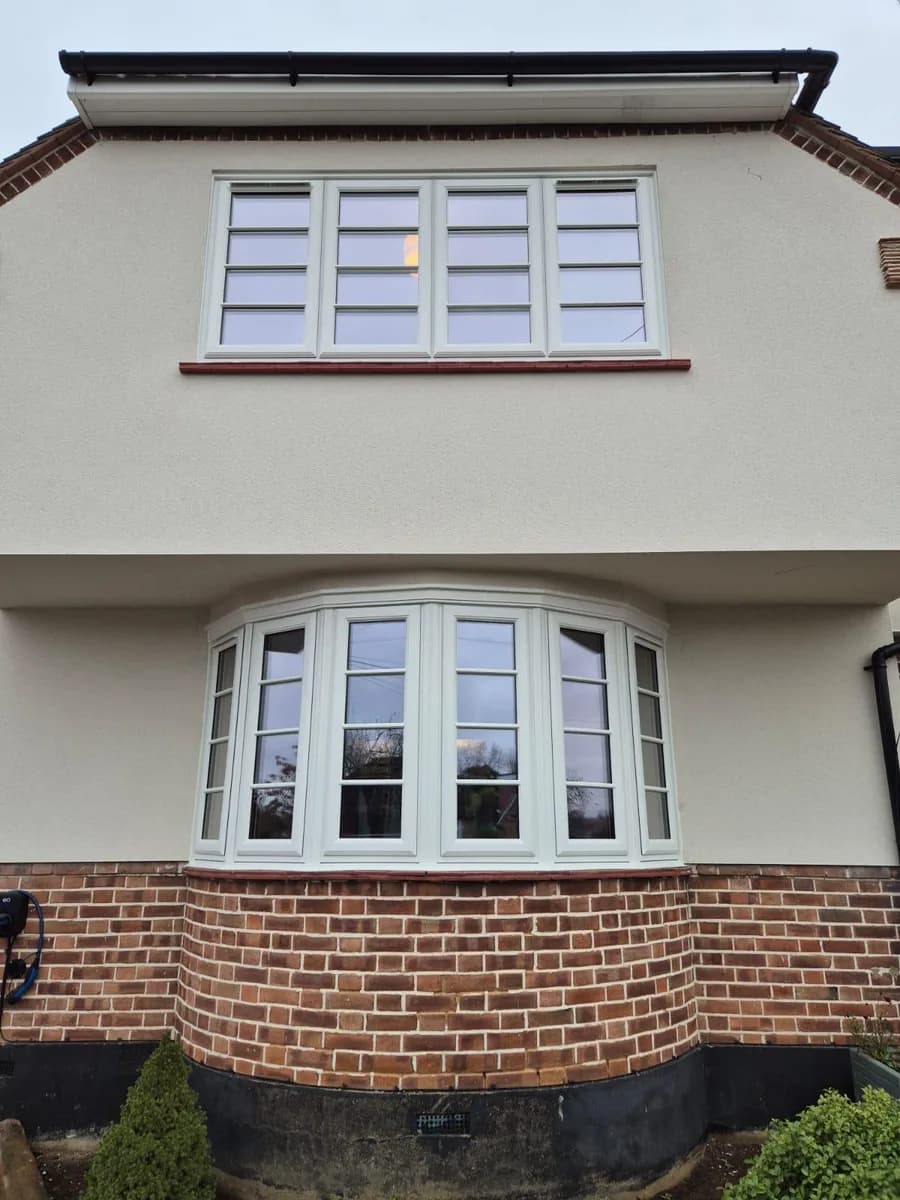
When the quote arrives, read it against your room list. It should make clear:
- which openings are included and whether any are optional
- the proposed window or door type, layout, frame, glazing, finish and hardware
- whether removal of the old units, disposal, access arrangements and visible making good are included
- any assumed work, exclusions or unresolved condition that needs a separate decision
- how the building regulations route and completion paperwork will be handled
Disposal or making good may be included in one quote and left out of another, so compare scope before totals. Where certification applies, the Planning Portal explains competent person schemes and building control.
Ask for written clarification of anything unclear before you accept. Once you have agreed what will be supplied and fitted, the installation can be booked.
How Cii can help
After the survey you should know which openings the quote covers and what needs attention during fitting. Cii Double Glazing is a family-run business, established in 2009, with over 55 years of combined experience in the team. We survey and fit windows and doors across Essex, East London and Hertfordshire with our own team, and every installation carries our 10-year installation guarantee. Book a free home survey and written quote to have the openings in your home measured and priced.
FAQ
How do I know which windows need replacing?
Windows do not need replacing at a set age. Show the surveyor openings that are draughty, hard to use or damaged, so the quote reflects their actual condition. A single fault on a sound frame may only need a repair.
How many windows will a survey cover?
As many as you want included. Bedroom count does not tell you how many openings need replacing or what each one requires. List every window and door you are considering, and ask for any you are unsure about to be priced as an option.
Is a supply-only price comparable to a fitted quote?
No. A supply-only figure leaves out removal, fitting, disposal and making good. Compare what each proposal covers before comparing totals. The survey establishes the opening sizes, access and finishing needs that a fitted quote has to include.
Is a repair visit the same as a replacement survey?
No. A replacement survey measures openings and agrees new windows or doors. A repair visit diagnoses a specific fault on an existing unit, after which any parts are ordered and the repair is booked.