Choose bi-fold doors if opening most of the rear wall is your priority and there is room for the folded panels. Choose sliding doors if you prefer larger uninterrupted panes when the doors are shut and want to keep the room and patio clear of swinging panels.
The best choice depends on your opening, furniture and daily routine. Before ordering, ask for a drawing showing the usable walk-through gap, where the panels park and how the threshold meets the finished floors. The overall opening width alone cannot tell you those details.
Bi-fold or sliding: the practical differences
| Consideration | Bi-fold doors | Sliding doors |
|---|---|---|
| Space when open | Panels fold and stack at one or both ends. Much of the opening can be clear, but the stack still takes up space. | Panels overlap other panels or fixed glazing. Part of the opening remains occupied. |
| Panel parking | The folded stack projects inward or outward, depending on the layout. | Panels stay on their tracks without swinging into the room or patio. |
| View when shut | Several panels create more vertical frame divisions. | Larger panes can give fewer divisions, depending on the panel layout. |
| Everyday access | A suitable arrangement can include a traffic door, so you can go outside without folding the whole set. | Move the active panel to create a passage. Its width depends on the panels and tracks. |
| Survey priorities | Panel count, folding direction, stack clearance and structural support. | Track arrangement, panel overlap, clear passage and sill support. |
Terms such as "bi-fold sliding doors" are sometimes used loosely. Check whether your quotation describes hinged folding panels or sliding panels on parallel tracks. They work differently at both the opening and the threshold.
Opening width and room for the panels
An inward-folding stack may crowd a dining table. An outward-folding stack may obstruct a patio seat or walking route. Sliding panels avoid that projection, although the parked glass still occupies part of the doorway.
Ask the installer to draw the doors shut, partly open and fully open. Include nearby furniture, outside steps, downpipes and the route into the garden. Compare the clear passage in each proposed layout, particularly if you want to move furniture through the opening.
You cannot calculate a finished panel size simply by dividing the opening width by the number of panels. Frames, meeting stiles and sliding overlap all need space. The manufacturing dimensions should follow a site survey and the selected system's fitting allowances.
Everyday access and the view when shut
Think about going outside on an ordinary weekday as well as opening the doors for a summer gathering. A traffic door on a suitable bi-fold layout can provide a single-panel exit. With a slider, check which panel moves, where its handle sits and how wide the passage will be.
Ask to try the operation of a comparable door. Large glazed panels should be practical for the people who will use them.
The doors will be shut for much of the year. Ask for a scaled front elevation showing the frame divisions, then consider the view from your usual seat. A slim frame profile does not necessarily mean fewer visible joins across the whole opening.
Glazing, insulation and summer comfort
Both door types can be specified for an insulated extension. Compare the whole-door thermal performance for the quoted configuration, rather than the glass figure alone. Ask about the glazing, seals, locks and ventilation arrangement.
For projects in England, Approved Document L provides energy-efficiency guidance. Agree the applicable requirements and specification with your installer and the person responsible for building control before ordering. If summer overheating is a concern, discuss the extension's orientation, shading and glass choice as part of the wider design.
Thresholds, floor levels and drainage
A low threshold does not automatically give you a step-free, weather-resistant crossing. The internal floor, outside paving, sill and drainage must work together.
If easy access matters to your household, show the installer your floor build-up and planned outside level while the extension is still being designed. Ask for a section through the proposed sill showing:
- The internal and external finished floor levels.
- The height and shape of the part you step over.
- How water drains away from the opening.
- How the frame is supported and sealed.
- Who completes any drainage, paving and internal floor edges.
This applies to both bi-fold and sliding doors. Resolve the detail before the screed or patio is finished, rather than leaving it to an installation-day decision.
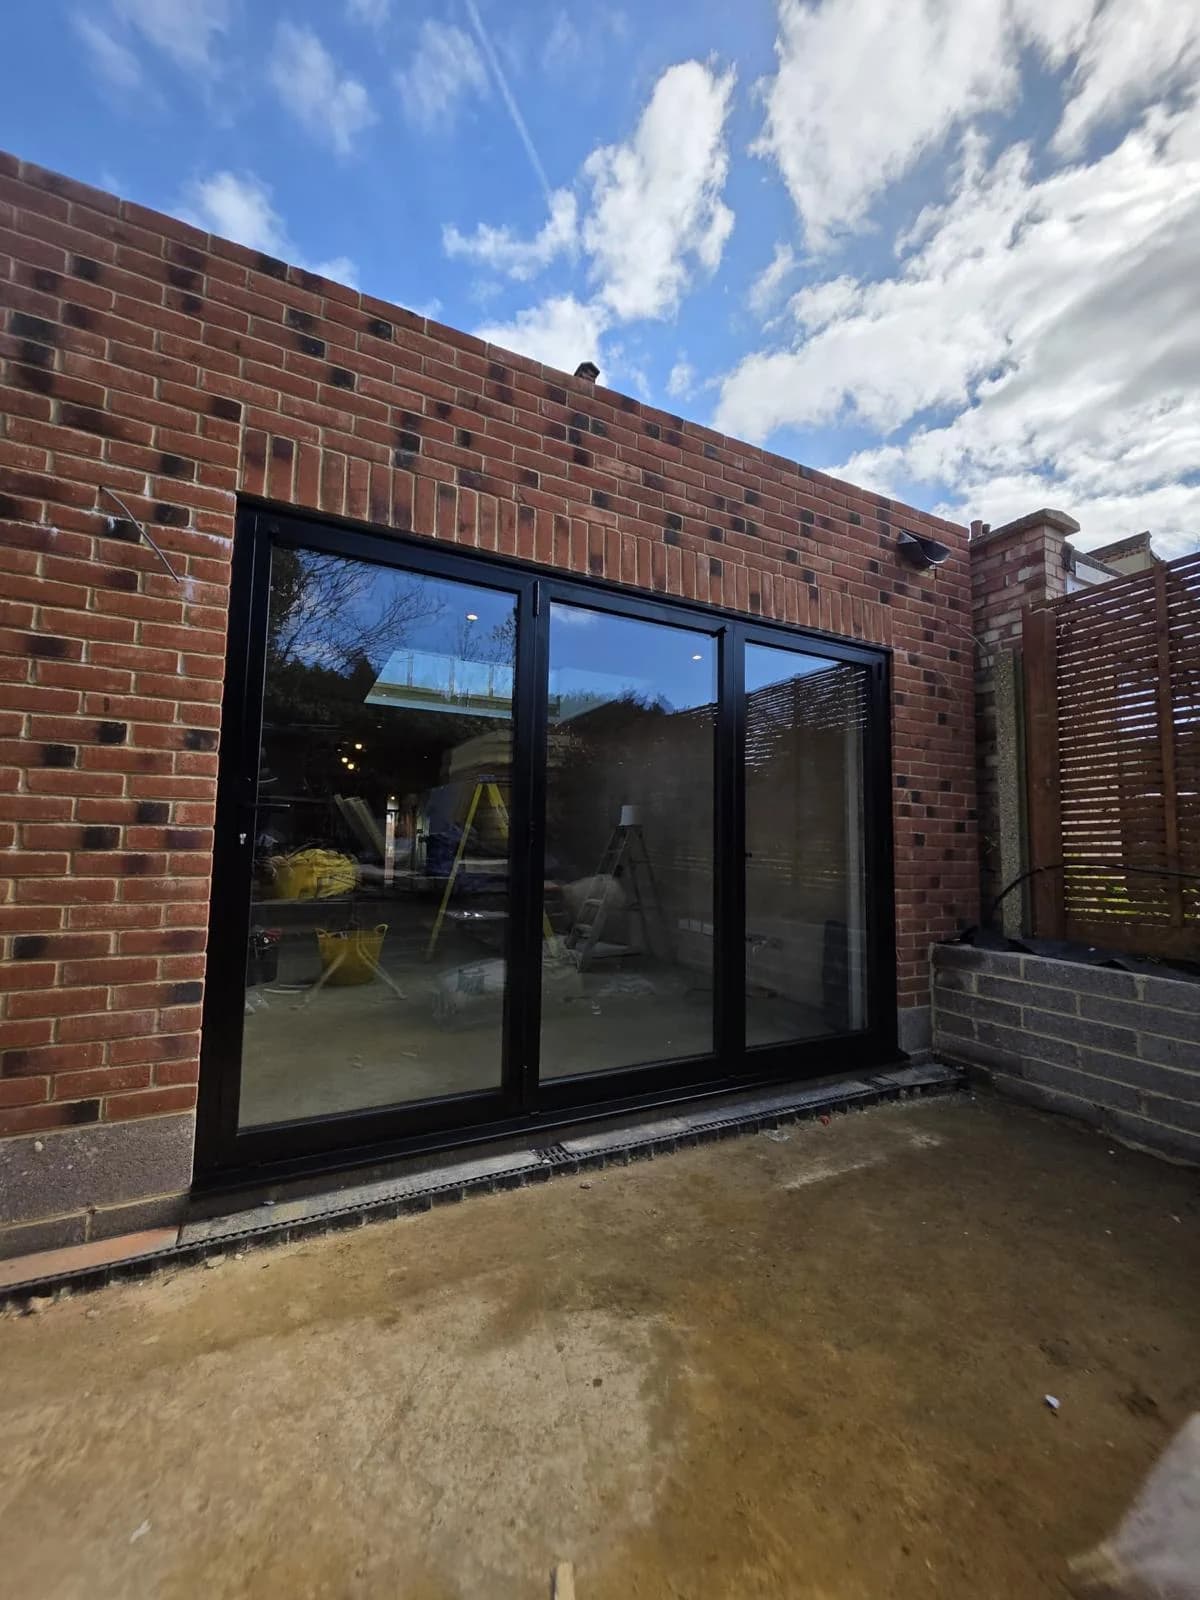
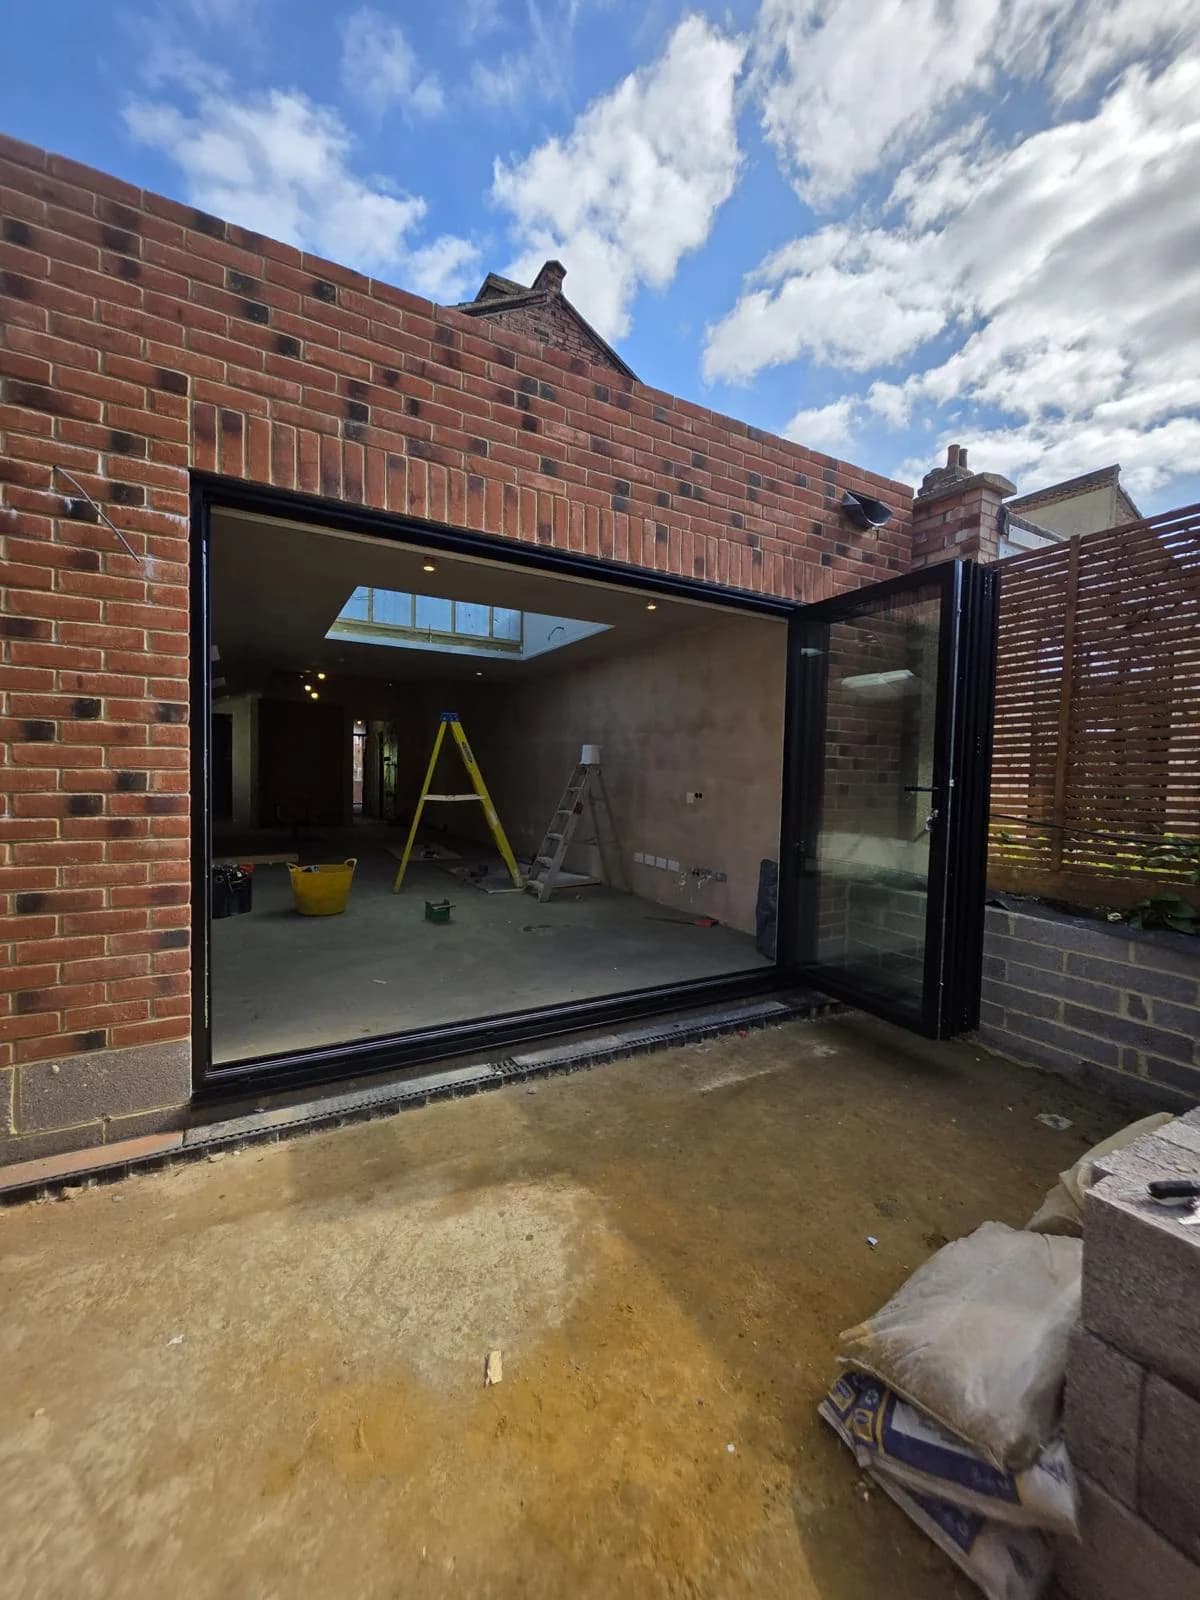
These two photos show the same Cii bi-fold installation closed and open. The extension and surrounding finishes were still being completed when the photos were taken.
What to confirm at the survey
The installer needs measurements at several points, plus checks on the opening's level, squareness, fixing positions and support. For a new extension, your builder and installer should agree when the opening is ready for a final survey.
Take these questions to that visit:
- Opening and structure: What are the finished opening dimensions, where will the frame sit, and what support is provided above and below it?
- Layout: Which panels move first, where do they park, and what usable passage remains?
- Floor detail: What sill and drainage arrangement works with the finished floor and patio levels?
- Performance: What glazing, thermal, locking and ventilation specifications are included? What compliance paperwork applies?
- Site access: Can the panels and glass be brought safely to the opening without damaging the new finishes?
Comparing quotes and checking the handover
Ask for the panel layout, frame finish, glass, hardware, sill, fitting and making good to be listed in writing. Check whether removal of existing doors is included and who is responsible for adjoining drainage or paving. Compare quotations on the same scope, including the guarantees and applicable paperwork.
At handover, operate each panel through its full travel, try the everyday exit and check the locks and finish around the frame. Ask the fitter to explain cleaning and maintenance. Keep the track clear of grit and report sticking, draughts or water ingress rather than forcing the door.
Which would suit your extension?
Sliding doors are a useful choice where furniture is close to the glazing, the patio is narrow or the closed-door view is the main priority. Bi-fold doors suit an extension where opening most of the rear wall matters and the folded panels have a sensible parking space.
At Cii Double Glazing, we survey, supply and install aluminium bi-fold doors and aluminium sliding patio doors across Essex, Hertfordshire and East London. We can compare the options around your actual opening and put the specification and installation scope into a clear written quotation.
Arrange a free home survey to discuss the usable opening, panel parking and threshold before committing to a design.
Frequently asked questions
Are sliding doors cheaper than bi-fold doors?
There is no useful universal price comparison. Opening size, panel layout, glass, frame specification, access and surrounding work all affect the quotation. Ask for both options to be priced for the same surveyed opening and installation scope.
Can bi-fold doors open the whole wall?
A suitable layout can clear much of the opening, but the frame and folded panels still take up space. Ask for the usable opening to be drawn for your chosen configuration rather than assuming it equals the structural opening width.
Can either type have a low threshold?
Suitable systems can offer low-threshold options, but the finished crossing and weather protection depend on the sill, floor levels and drainage together. Have that detail confirmed for your project before ordering.
Can I fit external sliding doors myself?
Large external glazed doors need an accurately prepared opening, appropriate support and fixings, safe glass handling and weather-resistant sealing. For an extension, a professional survey and installation help resolve those details before manufacture.