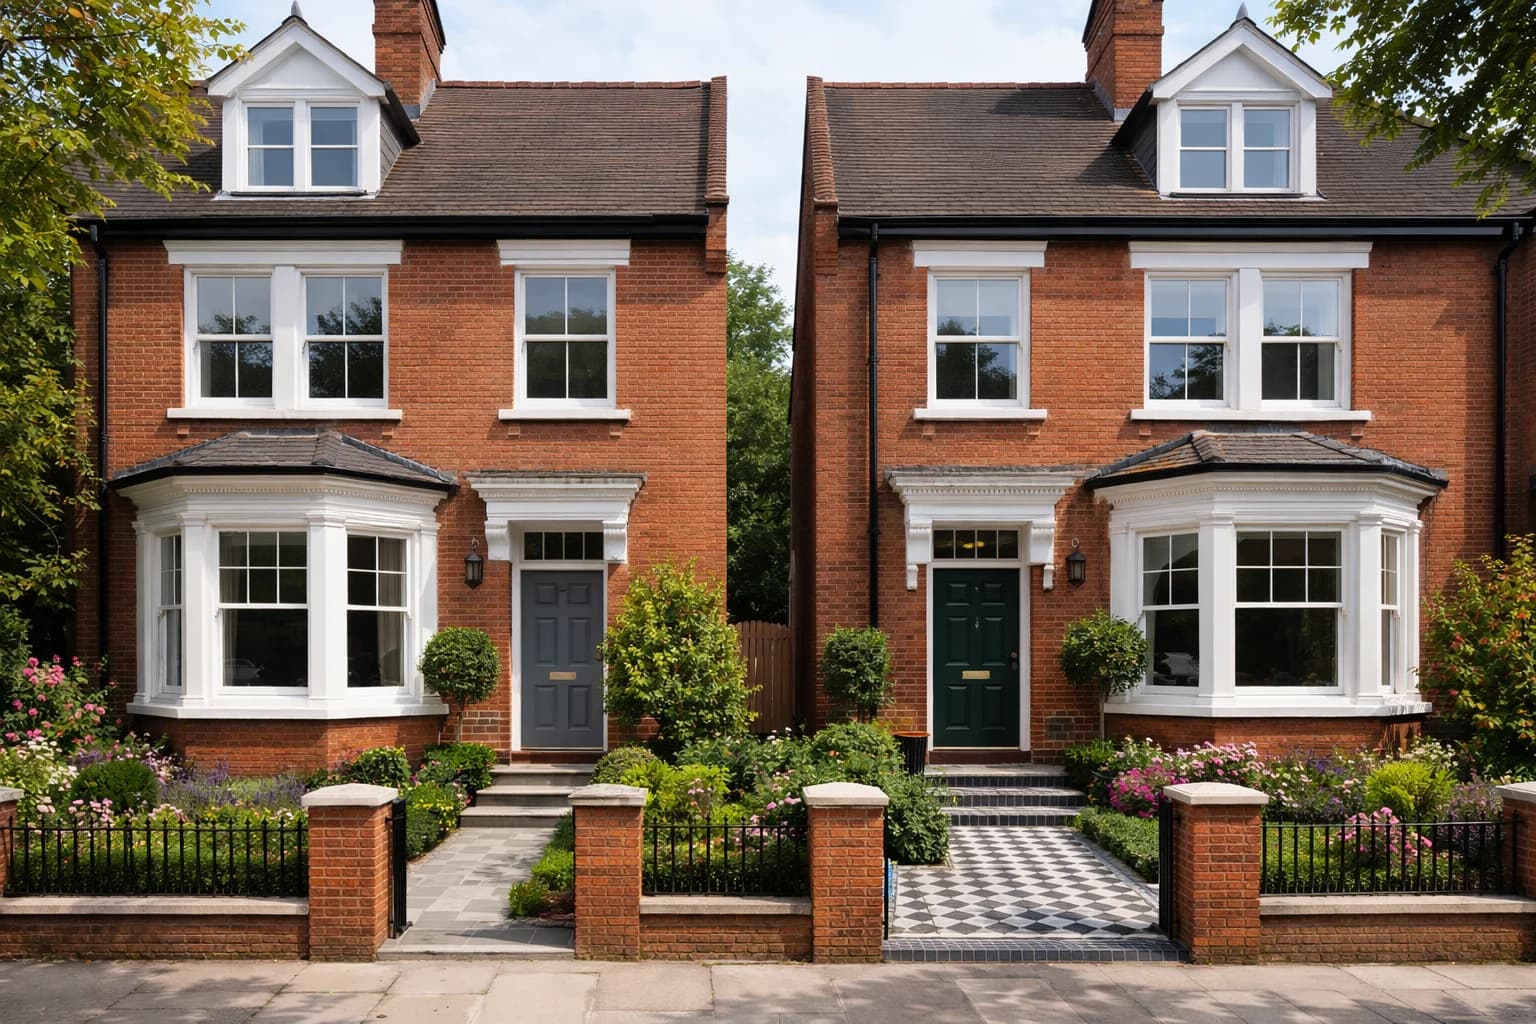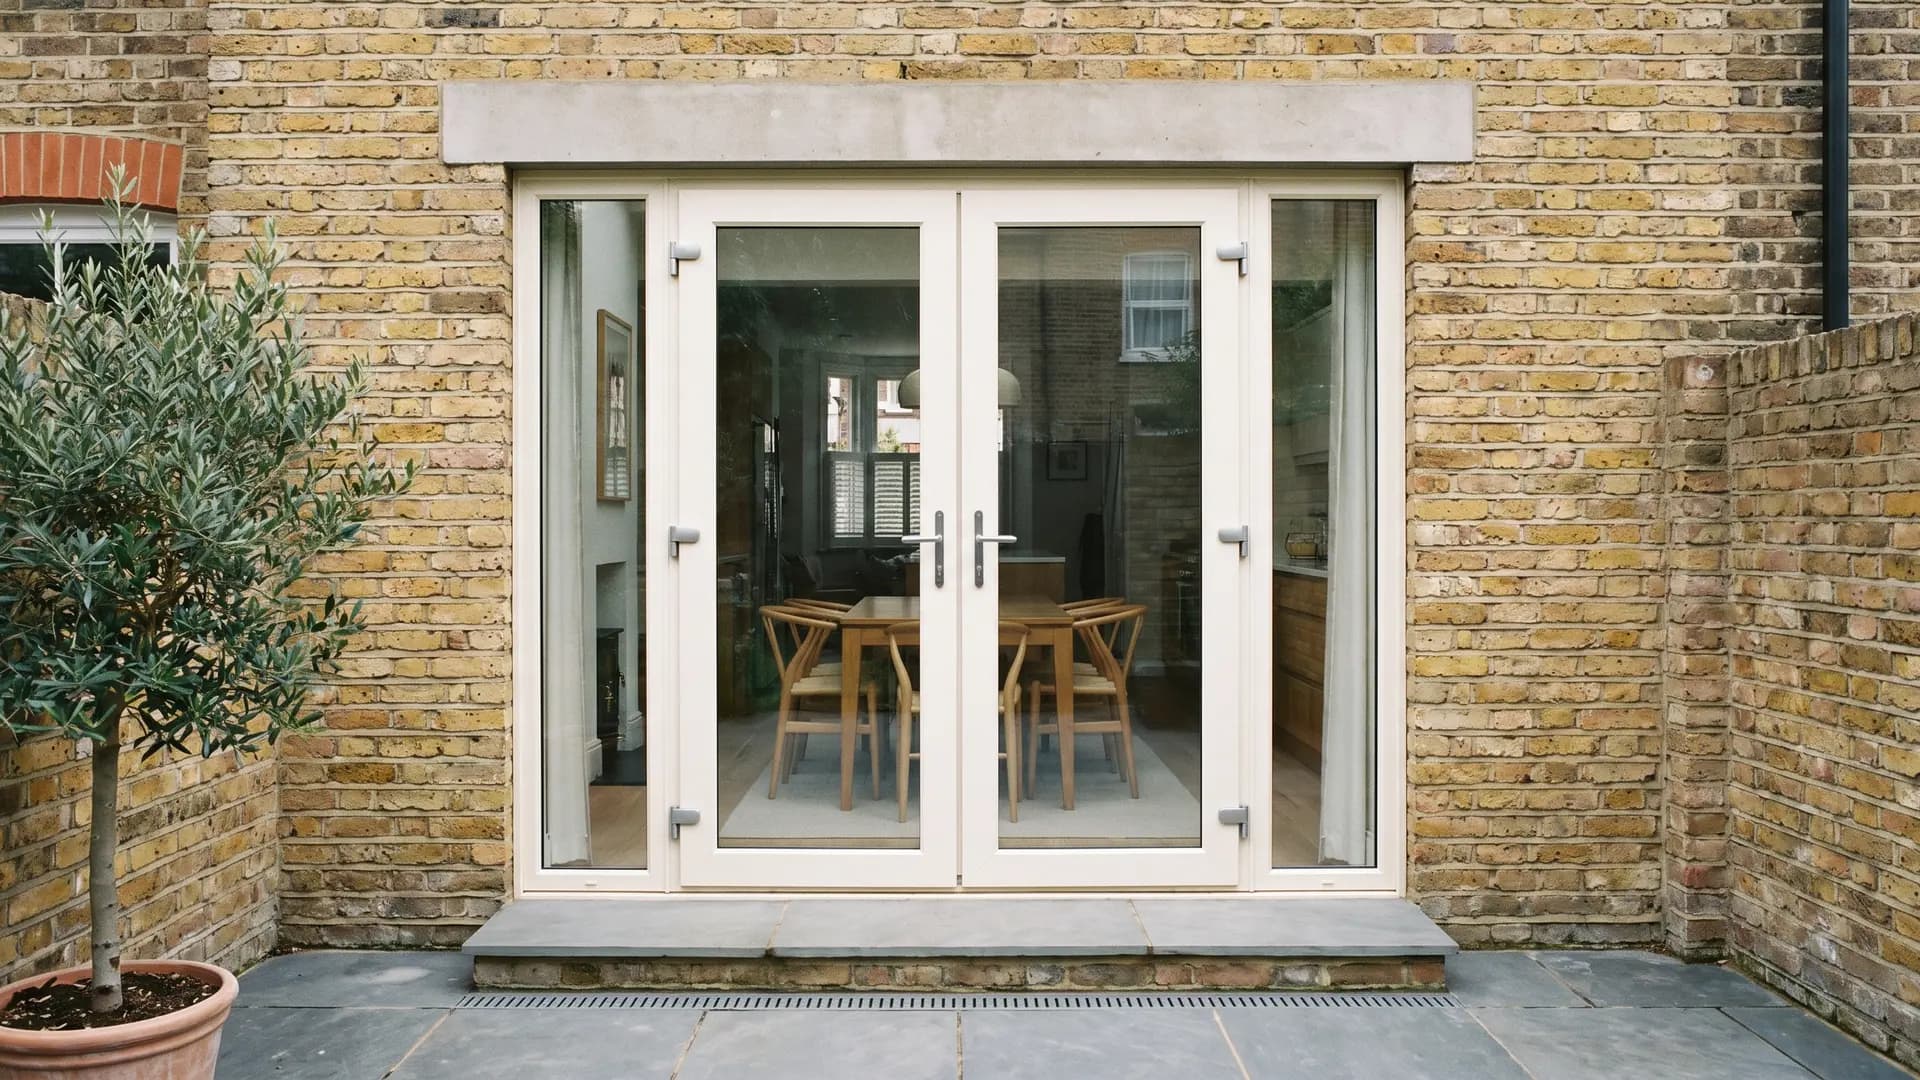
An existing window can become French doors if the wall below it can be altered safely and there is room outside for a dry, usable threshold. Before anything is ordered, have the opening and the ground levels assessed. The survey should also settle which building work and approvals the project needs, and who will arrange each one.
If you are replacing doors in an opening that is already a doorway, our guide to sliding patio door installation covers thresholds and drainage for a like-for-like swap. This guide is about forming a new door opening where a window sits now.
First checks: is this window a workable doorway?
| Check | What needs answering before you commit | Who to involve |
|---|---|---|
| Opening and support | Can the wall below the window be removed, and will the proposed door width affect the lintel or other support? | Builder or structural engineer, then the door installer |
| Inside and outside levels | Where will the threshold sit against the room floor, the damp-proof course and the ground outside? | Builder and door installer |
| Space to use the doors | Is there a safe route and landing outside, with room for both leaves to open? | Homeowner and door installer |
| Permission and compliance | Does the property and the alteration need planning permission, building control approval or both? | Homeowner, local planning authority and building control |
| Responsibility | Who provides the masonry work, any structural design, drainage, making good, installation and sign-off? | Homeowner and each appointed contractor |
A wide pair of windows can look close to door size, but lowering the sill changes the wall below it, including any services and the moisture protection at its base. Widening the opening raises another question: will the structure above and beside it still be properly supported? The Planning Portal guidance on external wall loading explains the structural issue.
Check the opening and the support above it
Tell the surveyor whether you want everyday garden access or mainly more light. Alongside the usable opening, they need to look at the lintel, the wall construction and the indoor floor level to see where the frame and threshold could sit. A lintel that suits a small window may not carry a wider door opening in a load-bearing wall.
If wall below the sill has to come out, or the opening has to be widened, arrange the structural assessment before the doors are ordered. Note any pipework, radiators or sockets near the sill as well. Moving services needs its own place in the work plan, because it is not part of the door specification.
Choose the frame once the opening is understood
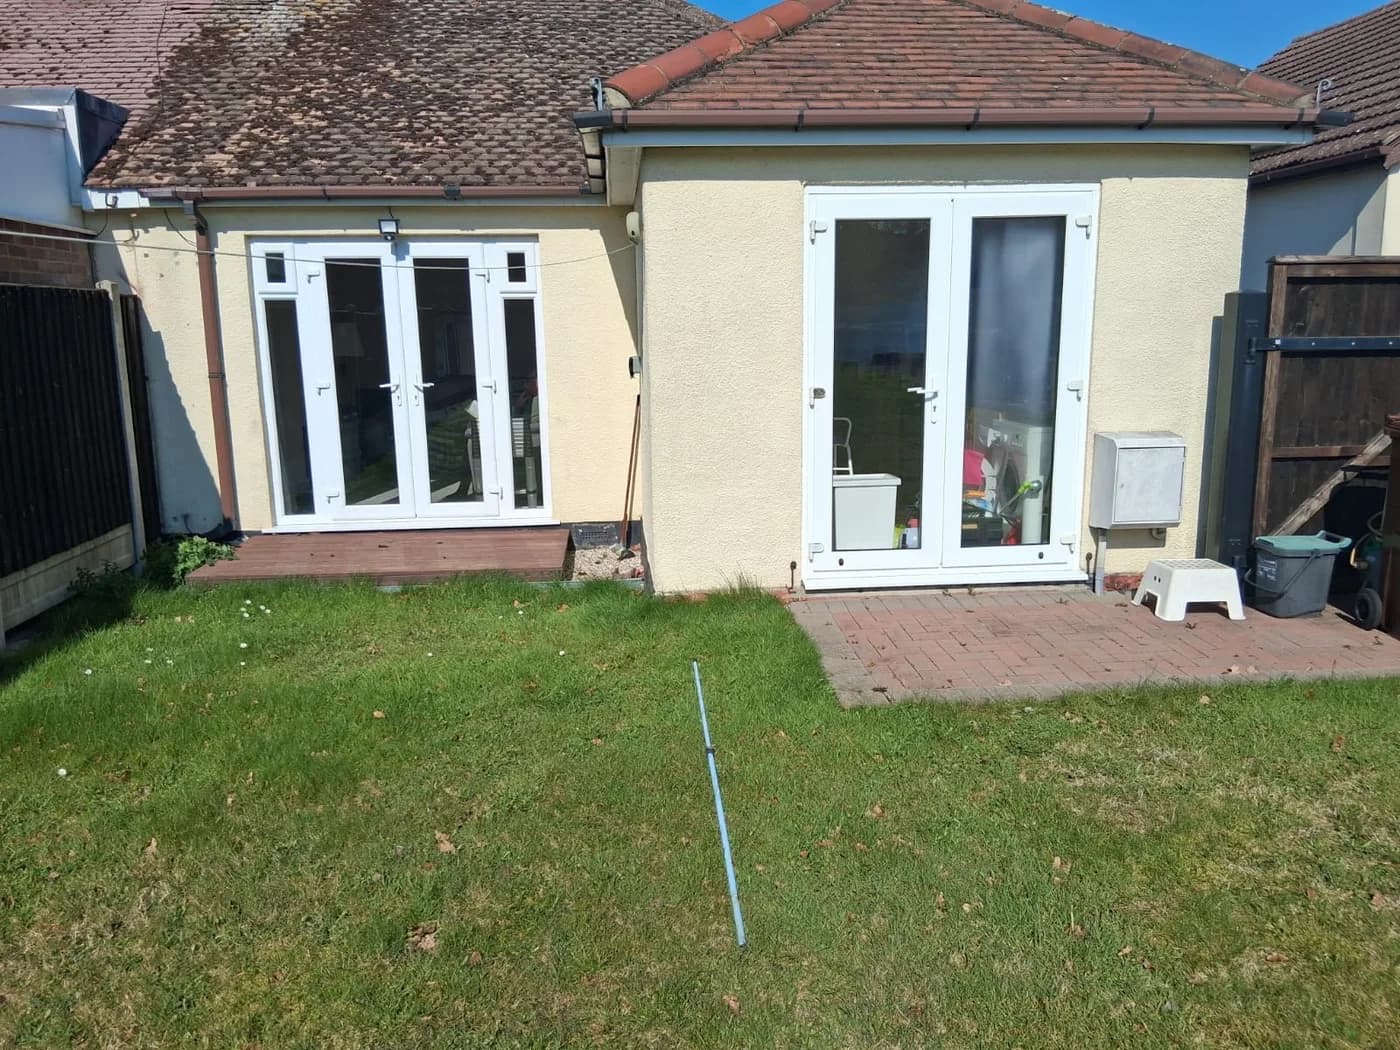
Once the opening is understood, talk through frame material, glazing and leaf arrangement with the installer. Those choices affect how much glass fits and how the doors sit beside the existing windows. Say whether your priority is daylight in a smaller room or easy access from a dining room to the garden. Fixed side panels can add width and light while keeping the two opening leaves a practical size. Whatever you choose, the builder still has to provide a sound opening and a workable threshold.
Work out the threshold, drainage and route outside
Compare the paving outside with the room floor. When they are close in height, the junction between the wall and the new threshold has to resist moisture. Lower ground brings a different problem: you need a manageable step down and somewhere safe to stand while you open the doors.
Approved Document C covers protection against moisture from the ground. Its technical solution for an external wall, in paragraph 5.5, places the damp-proof course at least 150mm above the adjoining ground unless part of the building protects the wall. That is a wall detail, not a set door-step height. Level access, especially beside high paving, needs a moisture and drainage design that suits the opening. A drain on its own does not necessarily protect the wall.
Allow space for both leaves to swing clear of furniture and patio pots. French doors give a room good garden access when rainwater also runs away from the doorway. Where there is little room for the leaves to swing, ask about aluminium sliding patio doors instead. Either way, the opening and threshold need assessing first.
Planning permission and building regulations in England
For a house in England, the Planning Portal guidance on doors and windows says new doors similar in appearance to those used when the house was built do not usually need planning permission. A listed building, a conservation area, an Article 4 direction or a flat can change that. Ask your local planning authority about your property before you commit.
Planning permission and building regulations are separate. A new or widened external doorway must comply with building regulations because it can affect the structure, even where planning permission is not needed. The Planning Portal answer on altering doorways sets out the distinction. The new external door is a controlled fitting too. Depending on the job, the building regulations guidance for doors and windows covers thermal performance, safety glazing, ventilation, fire safety and access.
Before work starts, agree the building control route and the paperwork for the altered wall as well as for the door. Certification for fitting the door does not cover the structural masonry work on its own.
Agree who is doing what before you accept a quote
The builder and the door installer may handle different parts of this job. Put each responsibility in writing:
- Tell the contractors what access you want and flag any constraints on the property. As the homeowner, agree the planning and building control route with the relevant authority.
- Ask the builder or structural engineer to assess the altered opening and define their structural, masonry, drainage and ground-level work.
- Ask the door installer to survey the proposed opening, specify the doors and threshold, and fit within the agreed scope. Ask what paperwork they will provide on completion.
Ask for an itemised written quote after survey that separates the doors and fitting from the finishing work and anything else in scope. The work needed decides the quote, not just the size of the old window. Our replacement survey guide explains what to talk through before you choose a specification.
How Cii can help
Cii Double Glazing is a family-run business, established in 2009, and our team has over 55 years of combined experience. Our own team surveys and fits French doors and the rest of our doors range across Essex, East London and Hertfordshire. We measure the proposed opening, agree the leaf arrangement, threshold and finishing responsibilities with you, and set out which work our quote includes. Masonry, structural design and drainage appear in our quote only if the agreed scope includes them, so you know what to arrange separately. Every installation carries our 10-year installation guarantee. Book a free home survey and written quote.
FAQ
Do I need planning permission to turn a window into French doors?
For a house in England, new doors similar in appearance to those used when the house was built do not usually need planning permission. A listed building, a conservation area, an Article 4 direction or a flat can change that, so check with your local planning authority before you commit.
Do building regulations apply when a window becomes a doorway?
It has to comply with building regulations. Cutting the wall below a window to form a doorway can affect the structure of an external wall, so agree the building control route before work starts, even when planning permission is not needed. The certificate for fitting the doors does not cover that structural work.
What are the disadvantages of French doors?
Both leaves need room to open, so furniture inside or a narrow patio outside can get in the way. A high step or an awkward outside level can also make the new doorway less useful unless the threshold and access are planned first.
Can a window be turned into a sliding patio door instead?
Often, yes. The same structural, threshold and approval checks apply. A sliding door needs no swing space, which can suit a small patio or a room where furniture sits close to the opening. The survey will show which layout fits the opening.