Roof lanterns bring daylight into the middle of a flat-roof extension, where rear doors often leave the kitchen or living area dim. Choose a raised lantern if you want a feature overhead and have room for its height. For a lower roofline and a quieter ceiling, choose a flat rooflight. Settle where the light needs to land before the builder fixes the opening.
Roof lanterns or flat rooflights: which suits the extension?
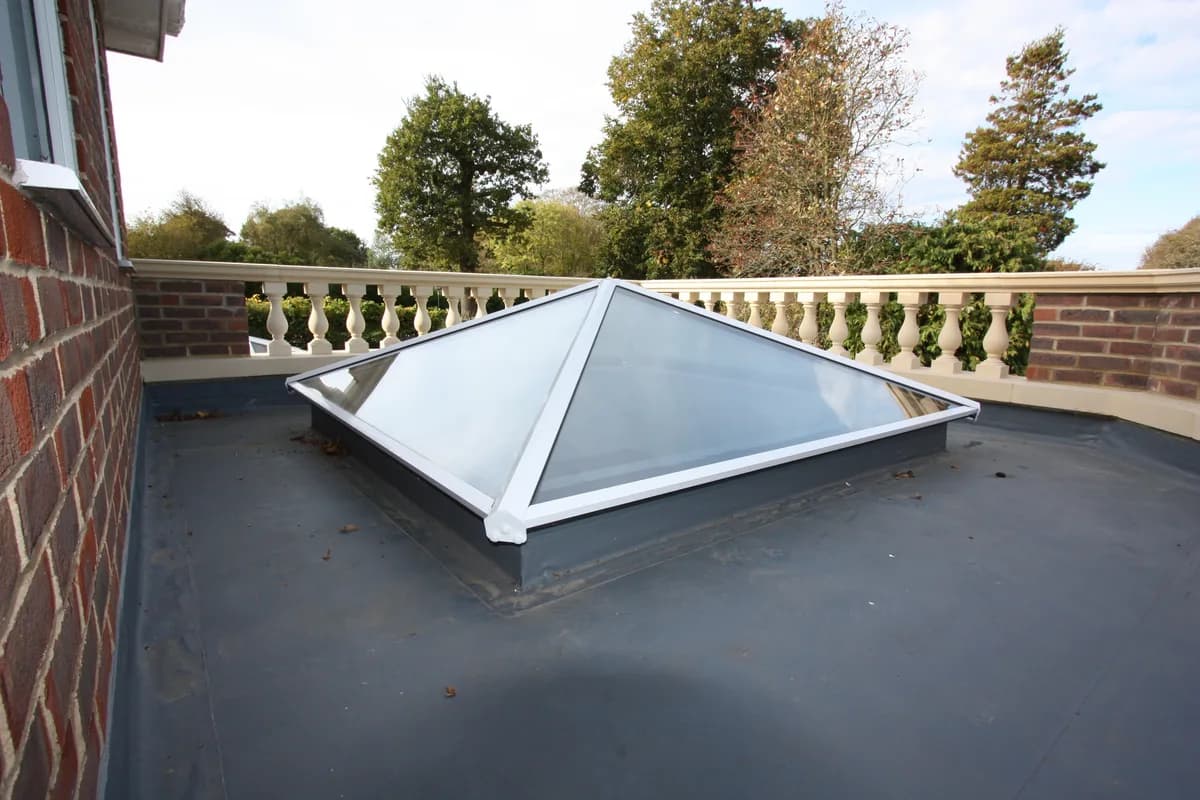
A lantern rises from an upstand, with pitched panes and visible glazing bars. A flat rooflight sits over a prepared opening with a lower glazed top. Look at both from the room, the garden and any upstairs windows.
| Decision | Raised roof lantern | Lower-profile flat rooflight |
|---|---|---|
| View inside | A shaped, framed ceiling feature that draws attention upward | A quieter opening that can keep the ceiling visually simpler |
| View from outside | Projects above the roof and may be visible from upstairs or the garden | Usually less prominent, though its kerb and roof build-up still need detailing |
| Light | Angled panes admit light from several directions | Daylight from a flatter glazed area without the raised feature |
| Practical trade-off | More frame joints and an exposed shape to clean; plan the roof height and sightlines | Less visual height; choose size and position with the same care as a lantern |
In a long, single-storey kitchen extension, a lantern above the darker middle may bring natural light where rear doors cannot. On a compact side return overlooked from upstairs, a lower-profile flat rooflight may feel less imposing. Account for the doors and windows already planned: too much overhead glass can make the room uncomfortable.
Set the opening from the room layout, not a catalogue size
Mark the island, dining table, sofa, screens and ceiling lights on the plan. Put the opening where the room needs light without shining onto a screen or a sun-exposed work surface. A lantern above the dining table can give that area its own shape. View the proposed position from an upstairs room as well; the height may look different from there.
Next, give the builder and roof-glazing installer one agreed drawing showing the opening and the lantern orientation. A product's quoted size may refer to its upstand or another manufacturer's dimension rather than the clear hole in the roof. Do not set out joists from an assumed nominal size. The selected system's fitting detail determines the opening, bearing and upstand requirements.
When a custom size is worth considering
Standard sizes often fit a roof that has yet to be built. A bespoke size may suit an existing flat roof with awkward joist spacing, or a lantern that must line up with an island or doorway. The builder still has to design the opening around the chosen unit. A custom size cannot rescue an unsuitable span. Compare a hipped roof lantern with a pyramid roof lantern on the ceiling plan if you are weighing both forms.
Check the roof structure and water route
The builder or structural designer must account for trimmed joists and support around the opening. Cutting into an existing roof changes its structure. Leave room to turn the roof covering up against the upstand and seal it to the specified detail. Keep the intended roof falls and drainage route; a lantern crowded against a parapet or outlet makes waterproofing and access harder.
Ask for a section drawing that shows the finished roof level, insulated upstand, roof covering, lantern frame and internal plaster reveal. This exposes clashes before the ceiling is boarded. If you want two smaller glazed openings instead of one large lantern, the framing and roof-water details still need designing around both.
Check sightlines before ordering
Stand where you will normally enter the extension and imagine the ceiling line. Will the lantern sit square with the island or doors? Will pendant lights or extractor ducting interrupt the view? Outside, its ridge and glazing bars may be seen from an upstairs bedroom or a neighbour's property. Finish colours can change how dominant the frame feels inside and out, so choose them against the actual roof, doors and interior, not an isolated sample.
Choose glazing, shading and ventilation as one package
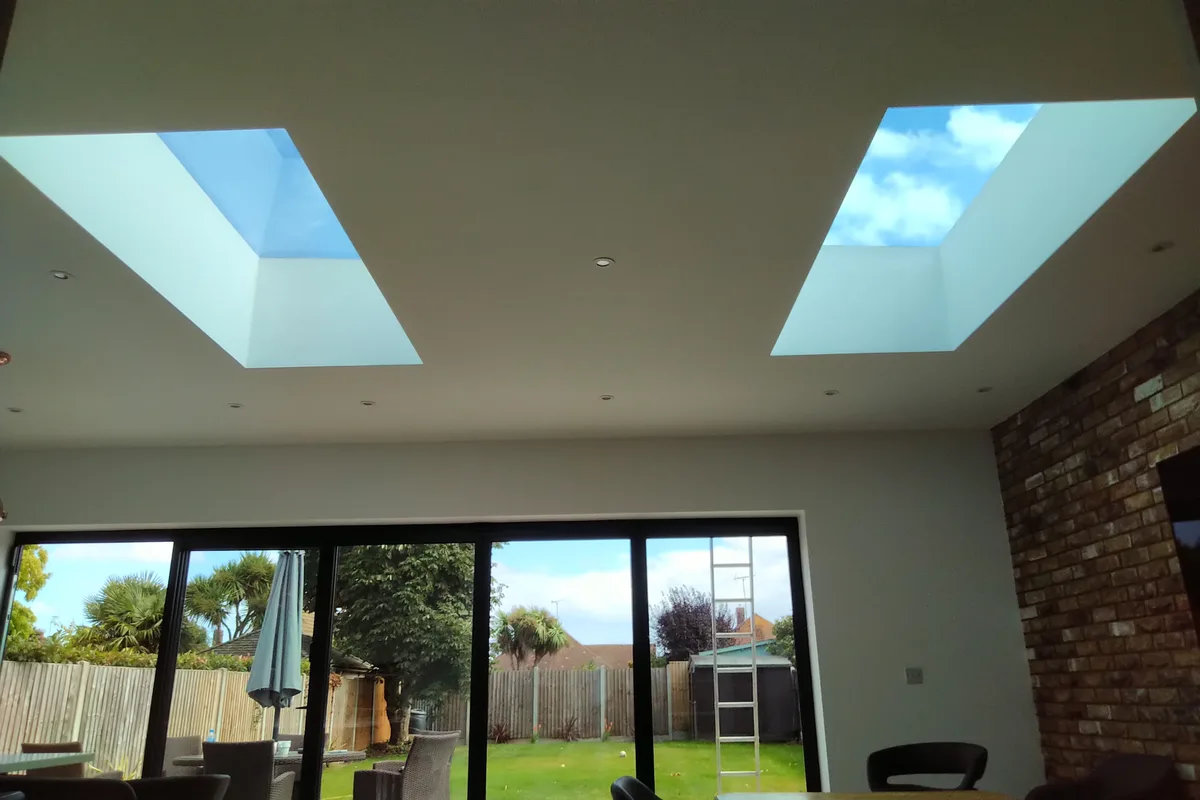
Specify the glazed unit and frame together. A lower U-value means less heat transfer, though a figure for the glass alone is not the same as one for the whole unit. Double-glazed units and thermally broken frames can limit heat loss. Discuss how the insulated upstand joins the roof insulation. Without good detailing and ventilation, moist indoor air can still condense on a cold surface.
In a south-facing room with wide glazed doors, solar-control glass or a blind may help with heat and glare. A darker room may need the light more. Compare how each glass option affects the view and natural light. Self-cleaning glass reduces some dirt build-up, but you still need safe cleaning access. Choose a blind before settling on the shape, and agree the overhead safety glazing required for the location and system.
Some roof lantern windows open; others are fixed. If the room needs purge ventilation or an escape route for hot air, decide whether an opening roof unit would help. Electric controls need a power supply and an accessible switch. The room still needs an overall ventilation plan, along with safe access for cleaning and maintenance.
Planning permission and building regulations are separate decisions
Planning permission depends on the property and the extension as a whole. Show the lantern on the plans from the start: adding its raised form later may change the height and appearance submitted. Flats and listed buildings can face different rules from houses, and permitted development rights may be restricted. If the planning position is unclear, ask the local planning authority about the actual design before ordering.
Building regulations have a separate test. A new extension normally goes through building control, with the lantern included in its structural and thermal design. Planning Portal's rooflight guidance explains how a new opening affects the roof structure and energy efficiency. Safety glazing, ventilation and weatherproofing may also need attention. Work on an existing roof can fall within building regulations too. Planning permission being unnecessary does not exempt the lantern. Agree who handles the building control submission and inspections with your builder before roof work starts.
For extensions in England, the standard route in Approved Document L counts the combined glazing area, including doors and rooflights. Other energy-performance approaches can accommodate a design above the standard allowance.
Under the 2021 edition of Approved Document L, Volume 1, the usual extension allowance combines windows, doors and roof glazing. It is based on a quarter of the extension floor area, with an allowance for existing openings covered by the extension. Ask the designer and building control body which edition and energy assessment apply to your project before fixing the glazed area.
Coordinate the roof lantern installation before the roof is opened
The builder, roofer and lantern installer should share the same product drawing and roof section. Ask them to assign each part of the job in writing:
- Measure and design: who signs off the finished opening, structural support, upstand height and product specification?
- Build and waterproof: who forms and insulates the upstand, lays the roof covering and details the junction at the frame?
- Fit and finish: who lifts and fits the frame and glass, provides any electrical connection, makes good the internal reveal and deals with inspections?
Plan delivery and lifting access before booking roof work. On an existing extension, someone needs to protect the room if rain arrives while the roof is open. On a new build, settle the upstand and product detail before the roofer completes the covering. Have the installer follow the manufacturer's fitting instructions, and name who is responsible for the waterproof junction.
Separate the price of the unit from structural changes, roofing, access equipment, electrics, plastering and blinds. Each quote should name the glazing and opening specification; a unit-only price does not cover a completed installation. If the extension has broad garden glazing, plan the roof opening alongside your choice of bi-fold or sliding doors. A survey may also show that a flat rooflight provides enough light without the height of a lantern.
Make the roof decision while the extension is still on paper
Choose a lantern if you want the raised form above the area that needs light and like how it looks from upstairs and the garden. For a quieter roofline, choose a flat rooflight. Set the opening, roof section and responsibilities before you order either one.
Cii Double Glazing surveys, supplies and installs roof lanterns and rooflights across Essex, Hertfordshire and North and East London. You can speak with the family-run team about the roof and glazing details alongside your builder. Cii provides a clear quote and in-house fitting, with a 10-year installation guarantee. It also agrees the right compliance route for the job instead of assuming a lantern qualifies under a replacement-window scheme. Request a free home survey and quote to settle the specification around your extension.
FAQ
Are roof lanterns a good idea?
Yes, when a flat-roof extension needs daylight in its deeper areas and you like a raised ceiling feature. If low exterior height or a quiet roofline matters more, a flat rooflight may be the better fit. Plan for glare, cleaning and the upstand before deciding.
Do I need planning permission to install a roof lantern?
It depends on the property and the overall work. Include the lantern on extension drawings, since its raised height and appearance may affect the planning position. Permitted development rights can be restricted, so ask the local planning authority about your design if the position is unclear.
How much do roof lanterns cost?
The installed cost depends on unit size, glazing, opening controls and the work needed to support and weatherproof the roof opening. Request a quote that itemises the lantern, structural and roofing work, access and internal finishes; a unit-only price is not the completed project price.
Which is better, a roof lantern or a flat rooflight?
For a flat-roof extension, compare a raised lantern with a suitable lower-profile flat rooflight rather than assuming a pitched-roof window is the alternative. A lantern makes a visible feature; a flat rooflight keeps the look quieter. Placement, roof construction and glazing specification matter more than the label.
Do roof lanterns make the room cold?
They need not, but glazing and frame performance, an insulated upstand and a well-detailed roof junction all matter. Look at the performance of the complete assembly and plan ventilation as well as insulation. More overhead glazing can also increase solar gain in summer.
What is the best roof lantern in the UK?
There is no best model for every extension. Pick a lantern whose dimensions and upstand suit the designed opening, then compare whole-unit insulation, glazing, ventilation options and the waterproofing detail. If you want less roof height, a flat rooflight may suit the room better than any raised lantern.