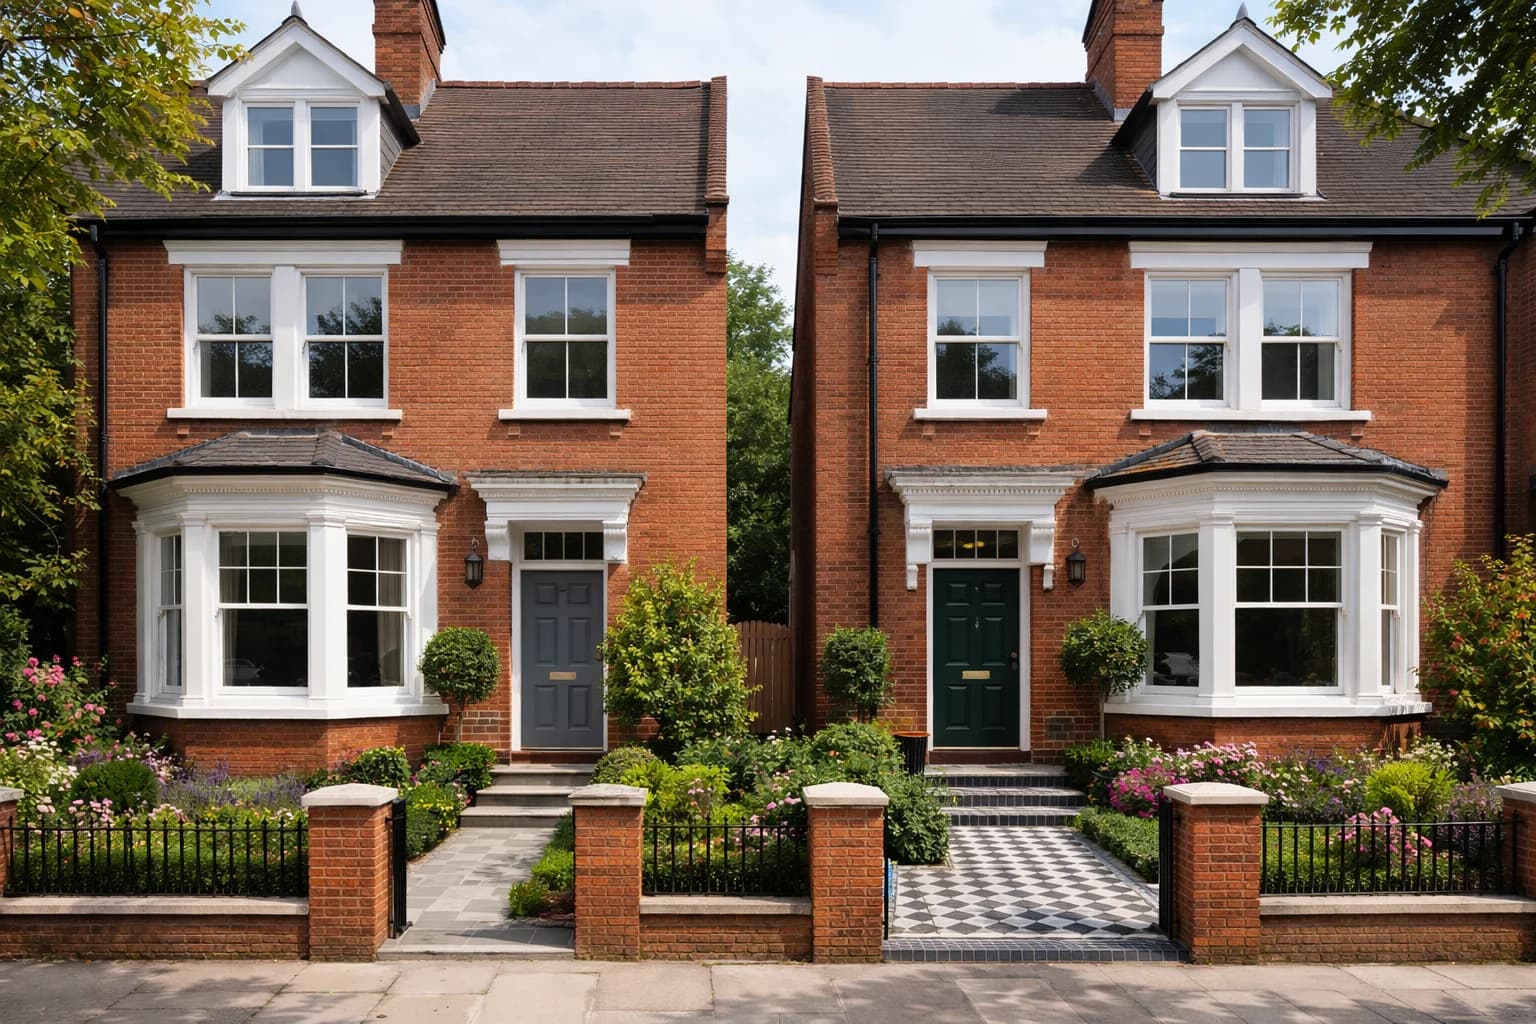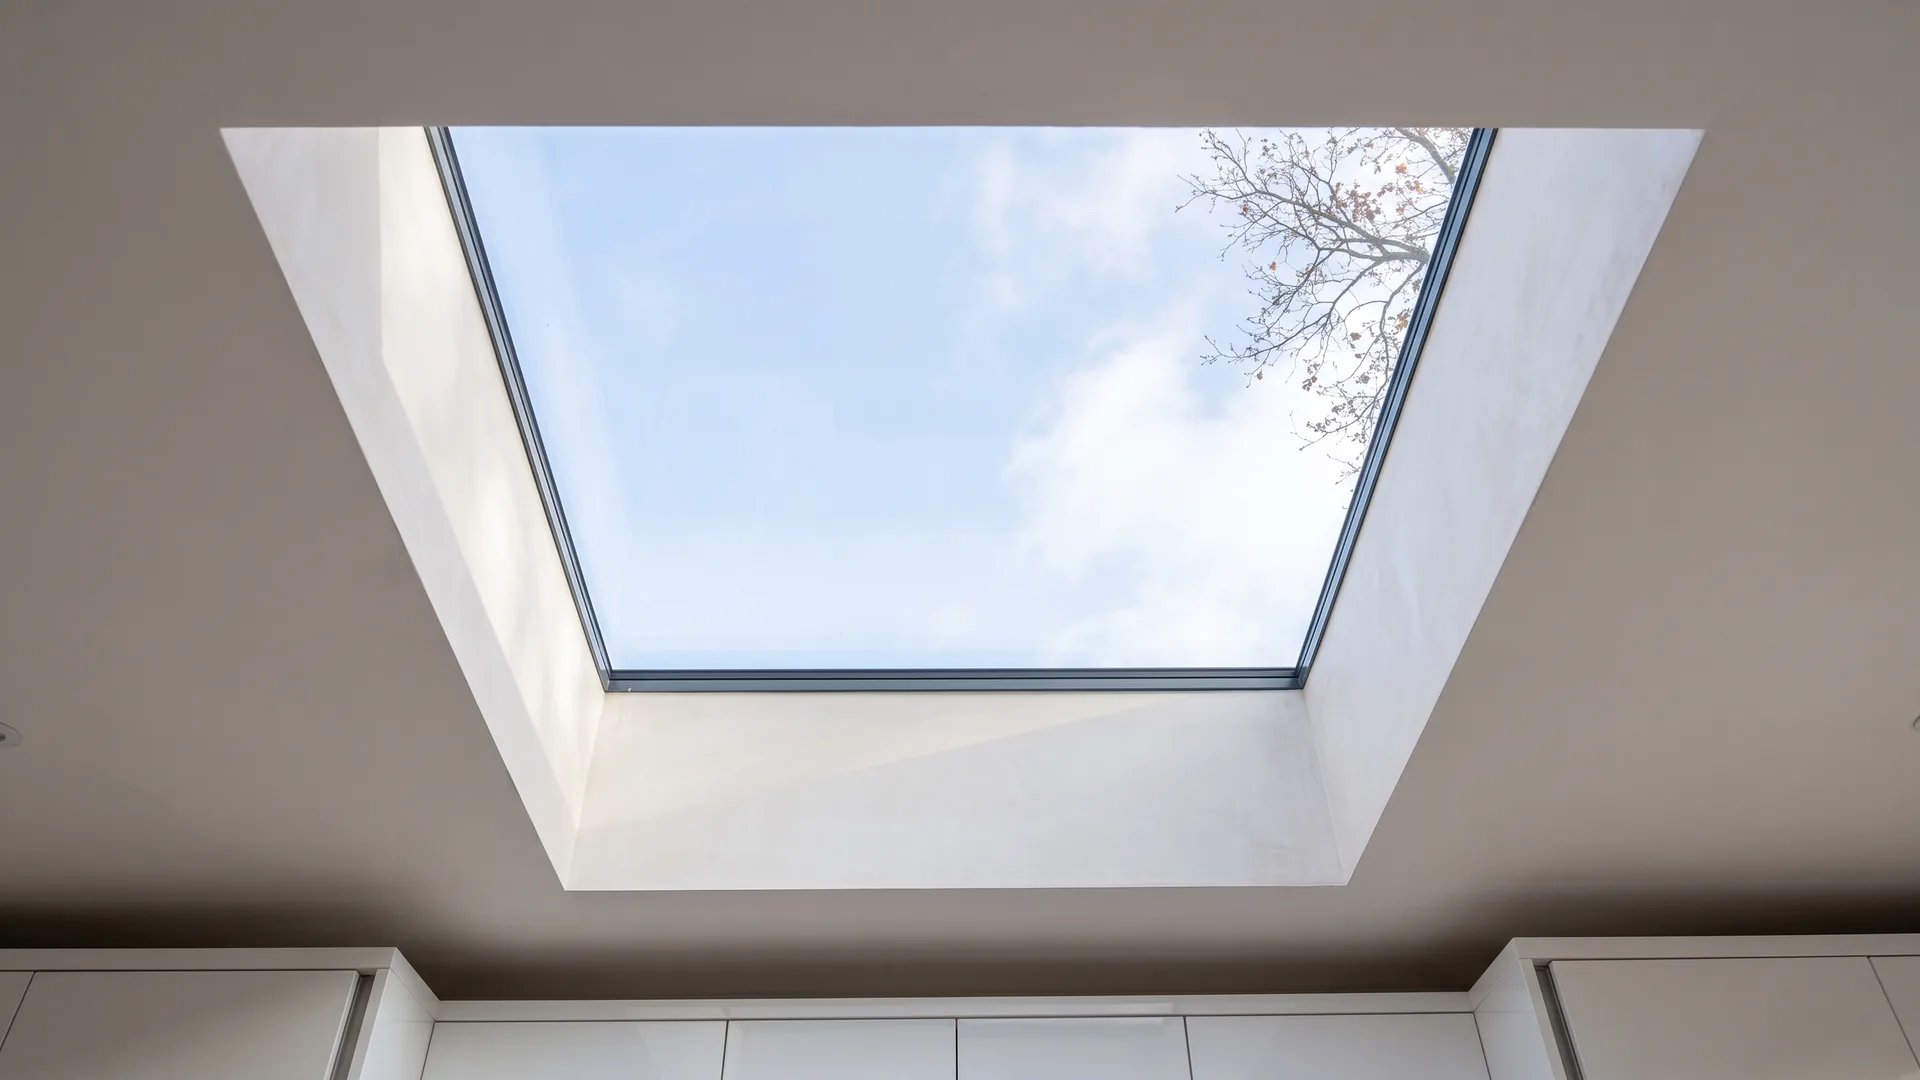
Triple glazed flat rooflights bring daylight into an extension while cutting heat loss through the glass. A good double glazed unit suits many openings, especially smaller ones. If the room needs fresh air, an opening rooflight may be the better choice. Whichever you pick, it depends on a sound structural opening, an insulated kerb and a properly weathered roof junction.
If you are planning an extension or replacing an old rooflight, start with the room. Work out where the light needs to land, whether the room needs more ventilation, and how the glass will be reached for cleaning later. If you are still deciding between a raised lantern and a flat unit, our guide to planning roof lanterns for extensions covers that choice. This guide assumes you want flat glass and need to settle the glazing and installation details.
Choose the rooflight to suit the room
People call the same product a roof window, a skylight or a rooflight. On a flat roof, the useful question is whether the glass sits flat, opens, or needs to carry foot traffic. Pitched-roof windows are a different product with their own flashings and are not covered here.
| Design | Good fit | Main compromise |
|---|---|---|
| Fixed flat rooflight | A hallway, kitchen extension or living area that already has enough ventilation | Does not open |
| Opening flat rooflight | A kitchen or other room where high-level ventilation helps | The actuator, wiring and weather seals add parts to plan and maintain |
| Large flat rooflight | A broad roof opening with an uninterrupted view of the sky | Greater structural, lifting and solar-control demands |
| Walk-on rooflight | A roof terrace or deck where people will stand on the glass | Needs its own glass, support and terrace detail |
Fixed or opening flat rooflight?
Choose a fixed unit if the room already has enough ventilation and you mainly want daylight. An opening rooflight can let warm air out above a kitchen-diner, especially with a door or window lower down to let fresh air in. Treat it as one part of the room's ventilation plan, rather than assuming it meets every requirement on its own.
"A system for purge ventilation should be provided in each habitable room."
That is paragraph 1.26 of Approved Document F, Volume 1. Paragraph 3.19 applies the same purge ventilation guidance to a new habitable room in an existing home, so an extension's designer needs to show how the room will be aired. An opening rooflight can be part of that answer.
Our opening skylights use a factory-fitted electric actuator with a wireless wall switch, so you do not need to reach the glass. Agree the switch position and power route at survey, before the ceiling is finished. Rain sensors are not standard equipment. If one matters to you, we check compatibility before including it in the quote. The opening unit currently comes with double glazing rated at a 1.2 U-value, so if triple glazing is the priority, a fixed rooflight is the route.
Where the opening should go
Place the rooflight over the part of the room that needs light, such as a worktop or dining table away from the rear doors. A larger unit raises practical questions about summer glare, cleaning access and lifting weight. If people will walk on the roof, specify a purpose-made walk-on rooflight. Ordinary roof glass is not made for foot traffic.
Double glazed or triple glazed flat rooflights?
Our flat rooflights are made to measure as one sealed glass panel with no dividing bars. You can choose a 24mm double glazed or a 36mm triple glazed unit. Self-cleaning, argon-filled glass and warm-edge spacers come as standard, with clear, blue, neutral grey or bronze tints to manage glare and solar heat.
The third pane and second cavity reduce heat loss through the glass. The frame and kerb still affect the result. Compare the whole-unit U-value, including the frame, for both options. A centre-pane figure describes the glass alone. A lower U-value means less heat passes through.
| Question | Double glazed rooflight | Triple glazed rooflight |
|---|---|---|
| Heat loss | Good insulation with the right glass and frame | Lower again, subject to the full unit specification |
| Weight and handling | Lighter | Heavier, especially at larger sizes, which affects lifting and support |
| Daylight | Clear glass gives the most light | The extra pane can slightly reduce light transmission, so ask for the figure |
| Summer comfort | Solar-control tint or shading may still be needed | An extra pane alone does not stop overheating |
| Opening option | Available on our opening skylight | Fixed flat rooflight only |
| Quote | Ask for it on the same itemised written quote after survey | Ask for it priced alongside the double glazed option, so the difference is clear |
For work to an existing home in England, Table 4.2 of Approved Document L, Volume 1 sets a limiting U-value of 2.2 W/(m²·K) for a rooflight. The notes to the table say the figure should be based on the rooflight's outer developed surface area, which is often larger than the roof opening. The same limit covers a kerb supplied with the rooflight as one assembly with a combined value. An upstand built on site has its own limit of 0.35 W/(m²·K). That is why the kerb matters as much as the number of panes.
Orientation matters too. North-facing rooflights tend to give softer light. South and west-facing openings can bring more glare and heat, so a tint or blind may matter more than a third pane. For noise, compare the acoustic ratings of the complete units, because an extra pane on its own does not guarantee better sound insulation.
Get the glazing build-up and safety glass specification in writing. Toughened and laminated glass behave differently when broken, and a laminated inner pane helps hold fragments in place. A self-cleaning outer pane reduces surface dirt, but you will still need to clear leaves from the roof around it.
Plan the opening before ordering
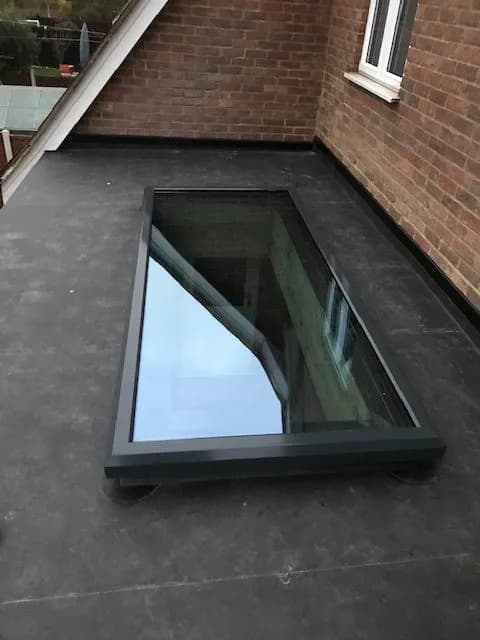
Even a flat roof needs a fall so water can drain. The rooflight sits on a raised, insulated kerb or upstand, with the roof covering sealed to the agreed detail. Glass is never laid straight onto the roof covering. The product size may also differ from the structural hole, so the opening is set from the chosen unit's drawings.
- Survey the roof and room. Locate joists, drainage routes, services, ceiling features and any damp or sagging. Agree where the light will fall inside and where water will run outside.
- Set the structural opening. A new or enlarged opening can need trimmed joists or structural design. For a replacement, measure the existing opening and inspect the kerb before anything is ordered.
- Specify the kerb and roof junction. Whether the design uses a timber upstand or a supplied kerb, insulate it and carry the waterproof layer into the rooflight detail. If a roofer and a glazing installer are both involved, agree who seals which joint.
- Allow for delivery and lifting. Larger and triple glazed units are heavy. Plan safe roof access and the route through or around the house before the work is booked.
- Finish inside and test outside. Agree the internal reveal finish, then check the weather seals, drainage and any opening mechanism before handover.
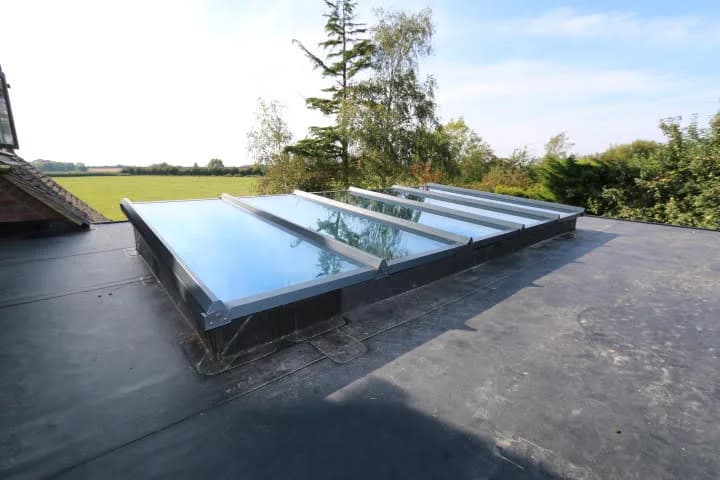
Our single-panel flat rooflight is made to measure between 500 x 500mm and 1200 x 2000mm. A wider opening may suit a large skylight, or two smaller rooflights where the roof structure suits that better.
If you are replacing a rooflight on an existing flat roof, the covering is checked first. A new unit will not fix a failed membrane or a cold, damp kerb. Water marks can come from a leaking junction or from condensation, and each needs a different fix.
Permissions and what the quote should list
Building regulations can apply when a rooflight changes the roof structure, its thermal performance or the room's ventilation. What applies depends on whether the work is part of a new extension, an alteration or a straight replacement. Planning permission is a separate question. Projection above the roof, a conservation area or listed status can all affect what you may build. Agree who handles approvals before anyone cuts the roof.
To compare quotes properly, ask for the product specification and a description of the work. "Triple glazed rooflight" on its own leaves too much out. The quote should list:
- Fixed or opening operation, the control method and the size
- Whole-unit thermal performance, the safety glass build-up and any tint
- Who forms the structural opening and kerb, and who seals the roof covering to it
- Access and lifting, internal making good, any electrical work and waste removal
- How approvals, certification and handover will be dealt with
Structural work, access, the roof finish and an opening mechanism all change the job, so a product-only price tells you little. Ask for an itemised written quote after survey.
Living with a rooflight
Clear leaves from around the kerb and the roof outlets. If the unit opens, run it now and then so you notice any problem with the controls or seals early. Never stand on an ordinary rooflight to clean it.
Moisture on the room side of the glass usually points to humid air or too little ventilation. Stains around the reveal or roof junction need the roof detail checked. Misting between the panes is different: it means the sealed unit has failed. Our repair service follows a set order: a survey visit to diagnose the fault, ordering the parts needed, then booking the repair. We do not offer same-day or emergency repairs.
How Cii can help
Cii Double Glazing is a family-run business, established in 2009, and our team has over 55 years of combined experience. Our own team surveys and fits flat rooflights, opening skylights and the rest of our roof lanterns and rooflights range across Essex, East London and Hertfordshire. We measure the opening, check the kerb, roof fall and power route, and set out the double or triple glazed options in an itemised written quote after survey. Every installation carries our 10-year installation guarantee. Book a free home survey and written quote.
FAQ
Are triple glazed flat rooflights worth it?
They make most sense where cutting heat loss matters, such as a large opening over a room you heat all day. Compare the whole-unit U-value with the double glazed option for the same size. Triple glazing will not fix summer overheating or a poorly insulated kerb, so check those as well.
Does triple glazing make a rooflight darker?
The extra pane can let slightly less light through than clear double glazing. Ask for the light transmission figure for each option and compare them for the same size and tint.
Can I walk on a flat rooflight?
Not on a standard one. Foot traffic needs a purpose-made walk-on rooflight, with laminated safety glass, an anti-slip surface and support designed for the load. Clean it from a safe position off the glass.
Can an old flat rooflight be replaced with a triple glazed one in the same opening?
Often, yes, if the opening and kerb are sound and the roof can take the extra weight. The survey checks the kerb, the roof covering around it and the structure before the new size is confirmed. If the kerb is cold or damp, it needs putting right before the new unit goes on, and that work should be its own item on the quote.