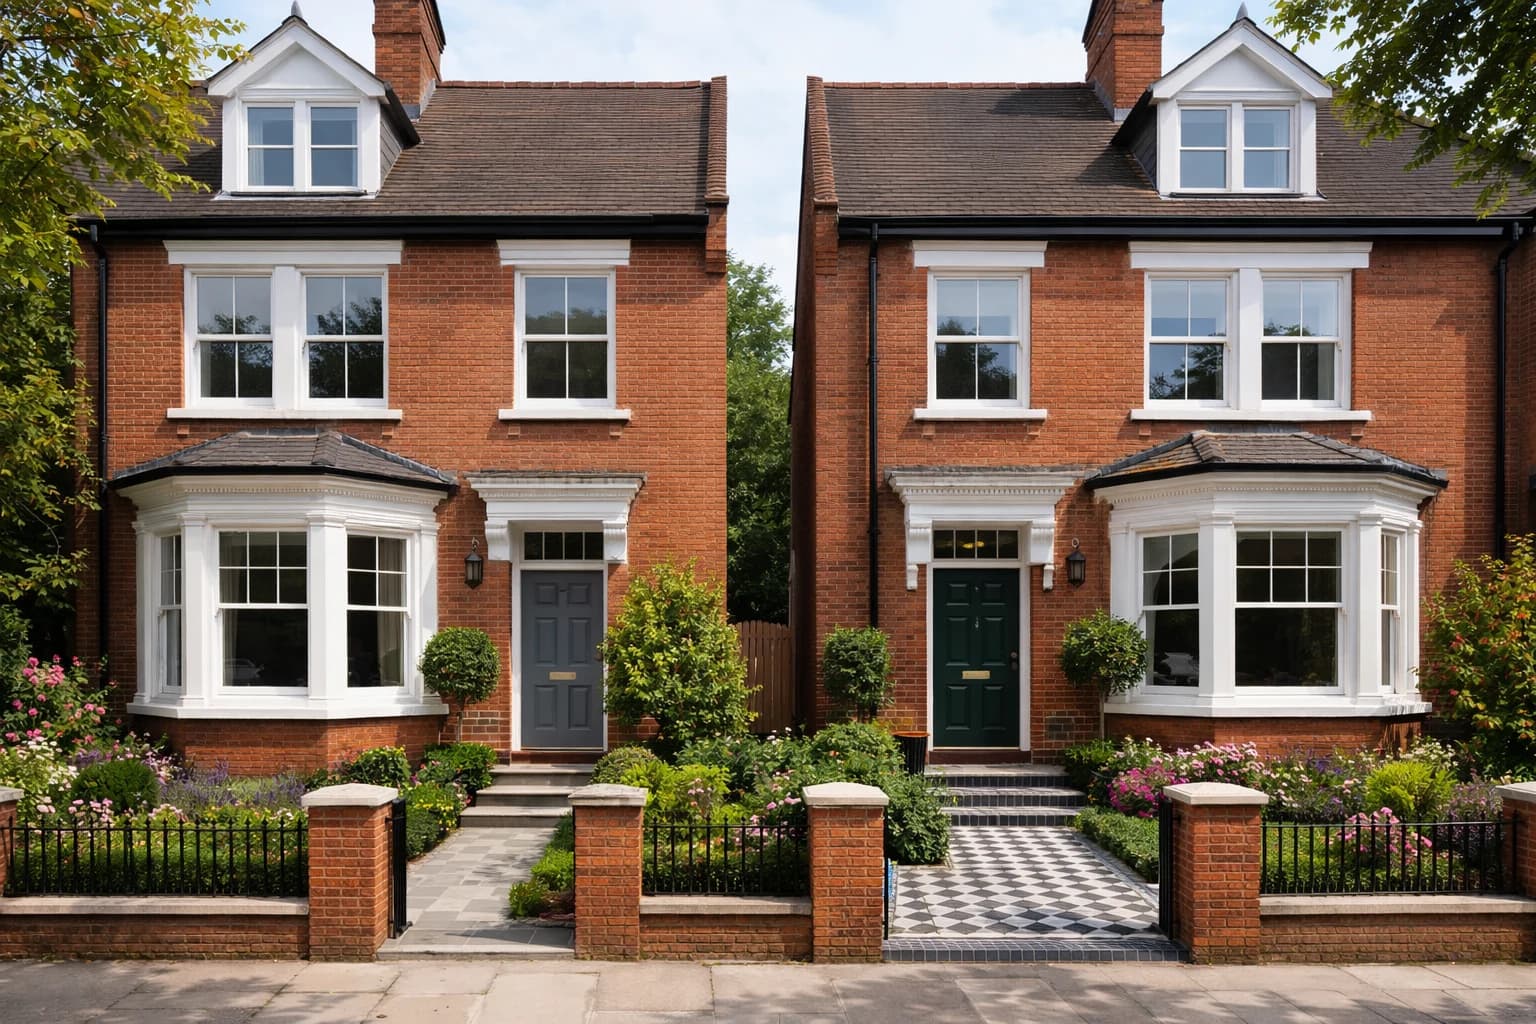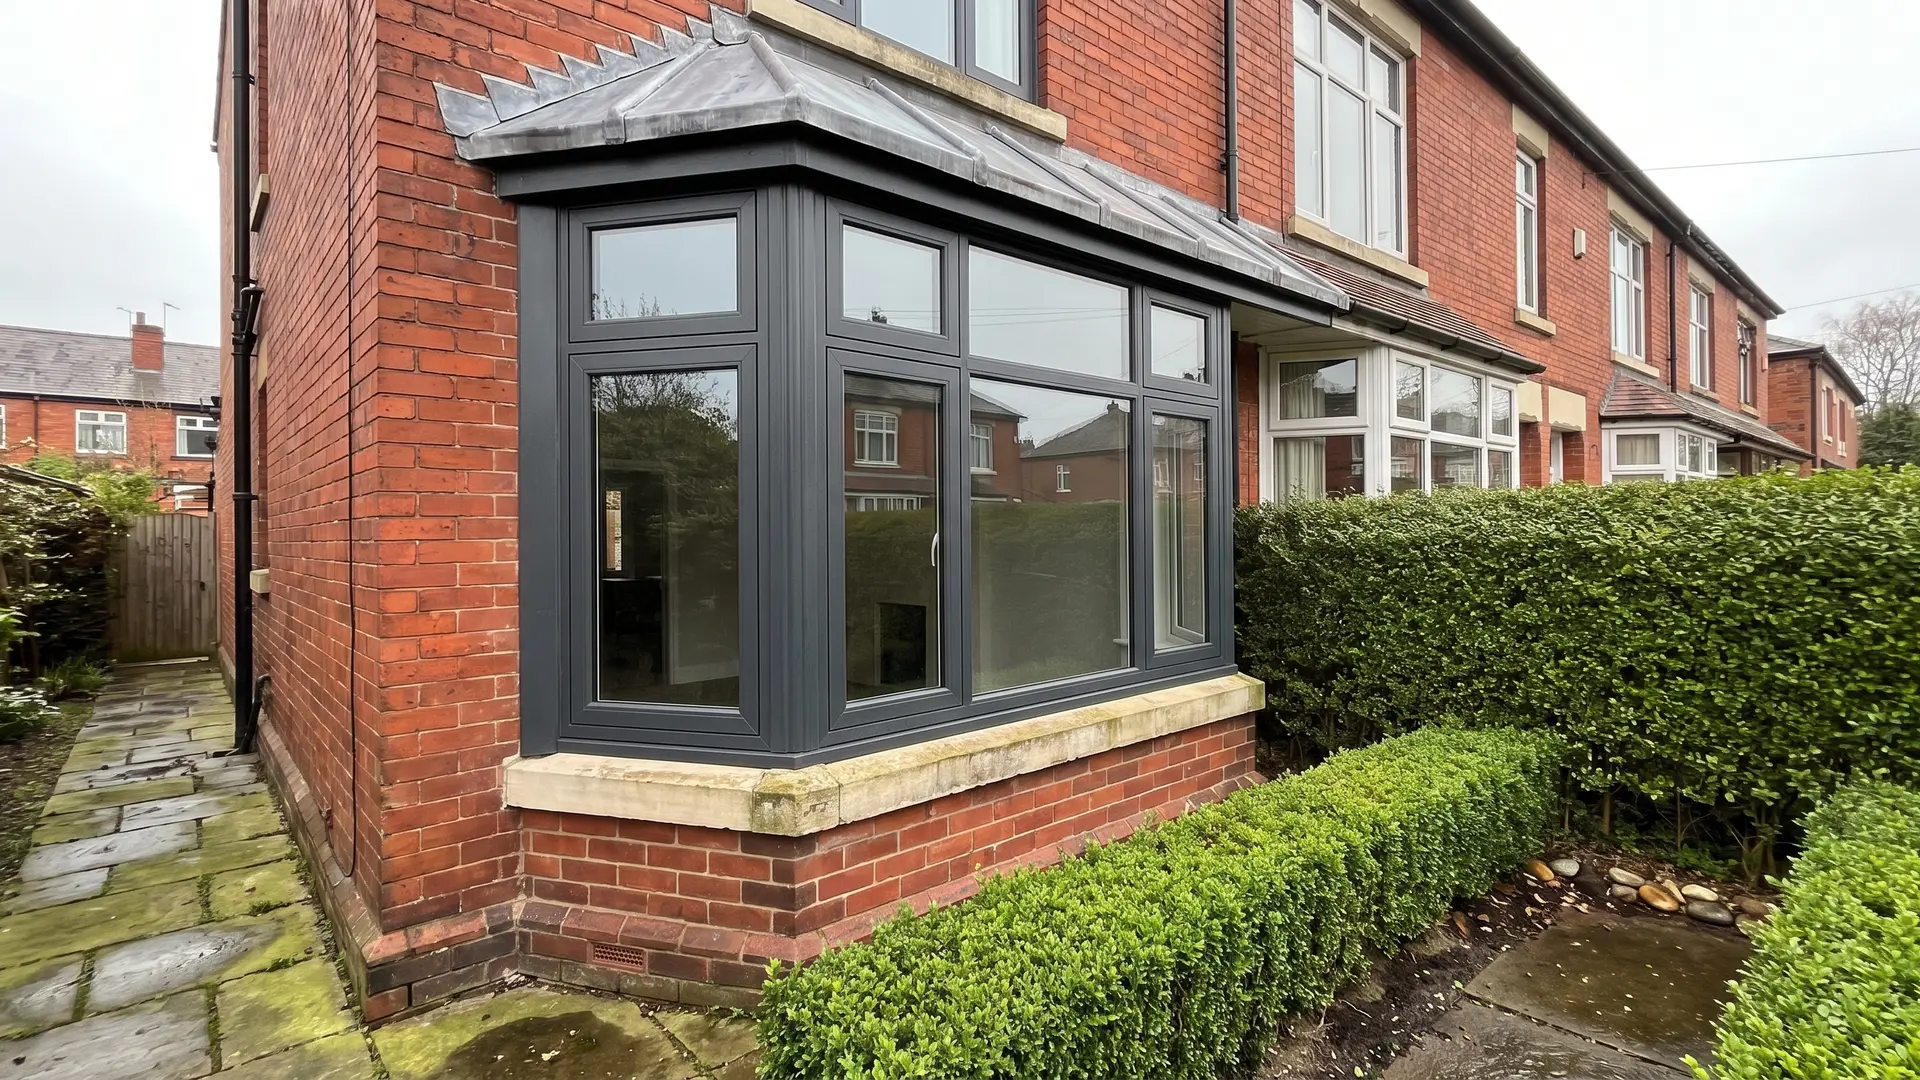
For bay window double glazing, start with the shape and openings you want to keep. Have the support and the surrounding structure assessed before new frames are ordered. A bay needs a measured survey and an itemised written quote, because every section, angle and corner post has to be measured on site.
Start with the bay you have
A bay window projects from the main wall, unlike flat windows set within it. Note its shape and the position of each opening before choosing frames. Change the corner angles or the width of the centre pane, and an angled bay can look quite different from the street. The same goes for a square or box bay. A curved bow needs a layout of its own.
Make a note of the details you notice from the street and inside the room:
- the number and relative width of the sections, the corner angles and the overall projection
- which sashes or casements open, their hinge or sliding direction, and whether an opening is needed for escape
- the frame colour, glazing bar or lead pattern, transoms, sill and head details
- the position of curtains, blinds, radiators and the internal window board, which can affect the finished reveal
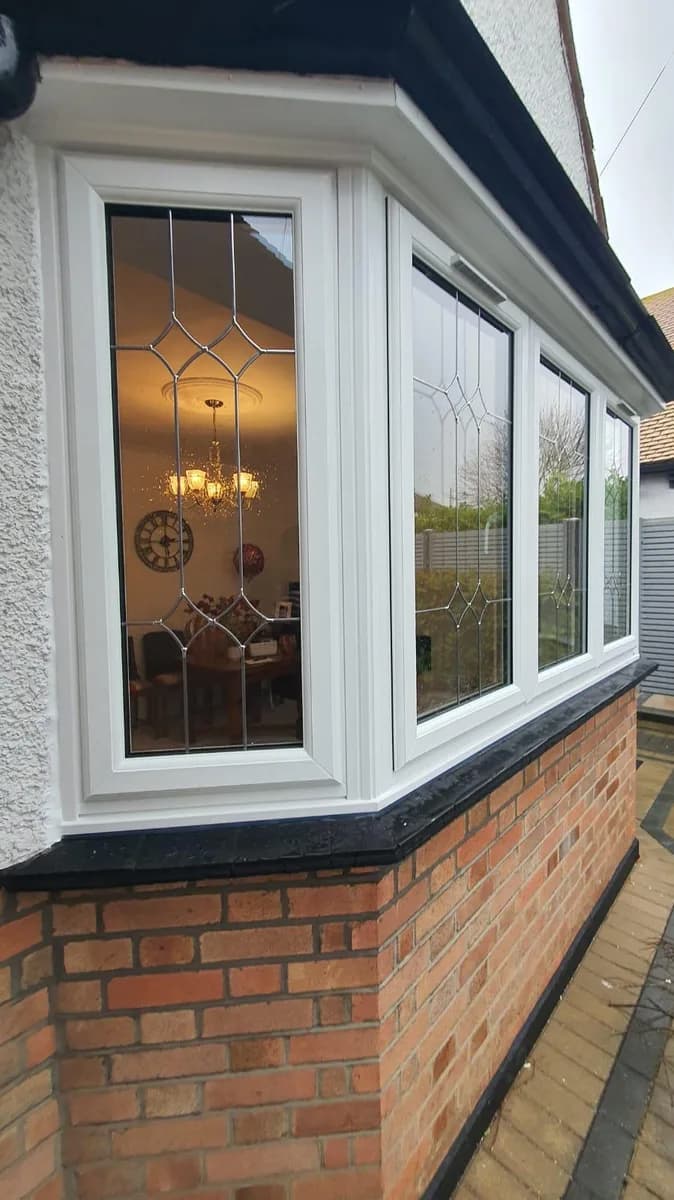
For traditional sliding openings, compare sliding sash windows. If the current windows are side-hung, look at uPVC casement windows. Their proportions and operation should suit the house.
Bay window versus bow window
An angled bay has straight sections and distinct corners: its side sections angle outward from the wall. A bow window curves in a gentler arc, with several panes set at shallow angles. A box bay has a flat front and square returns. All let in light from more than one direction. Switching from angled to curved changes the look of the house, so use the existing outline as the starting point for the survey.
What the survey needs to establish about support
Before replacement bay windows are ordered, the surveyor needs to know what sits above the frames and how the bay is supported. The existing frames may carry a load. A ground-floor bay beneath another storey calls for a different assessment from one with a small roof of its own. An upper-floor bay may rely on support below its projection.
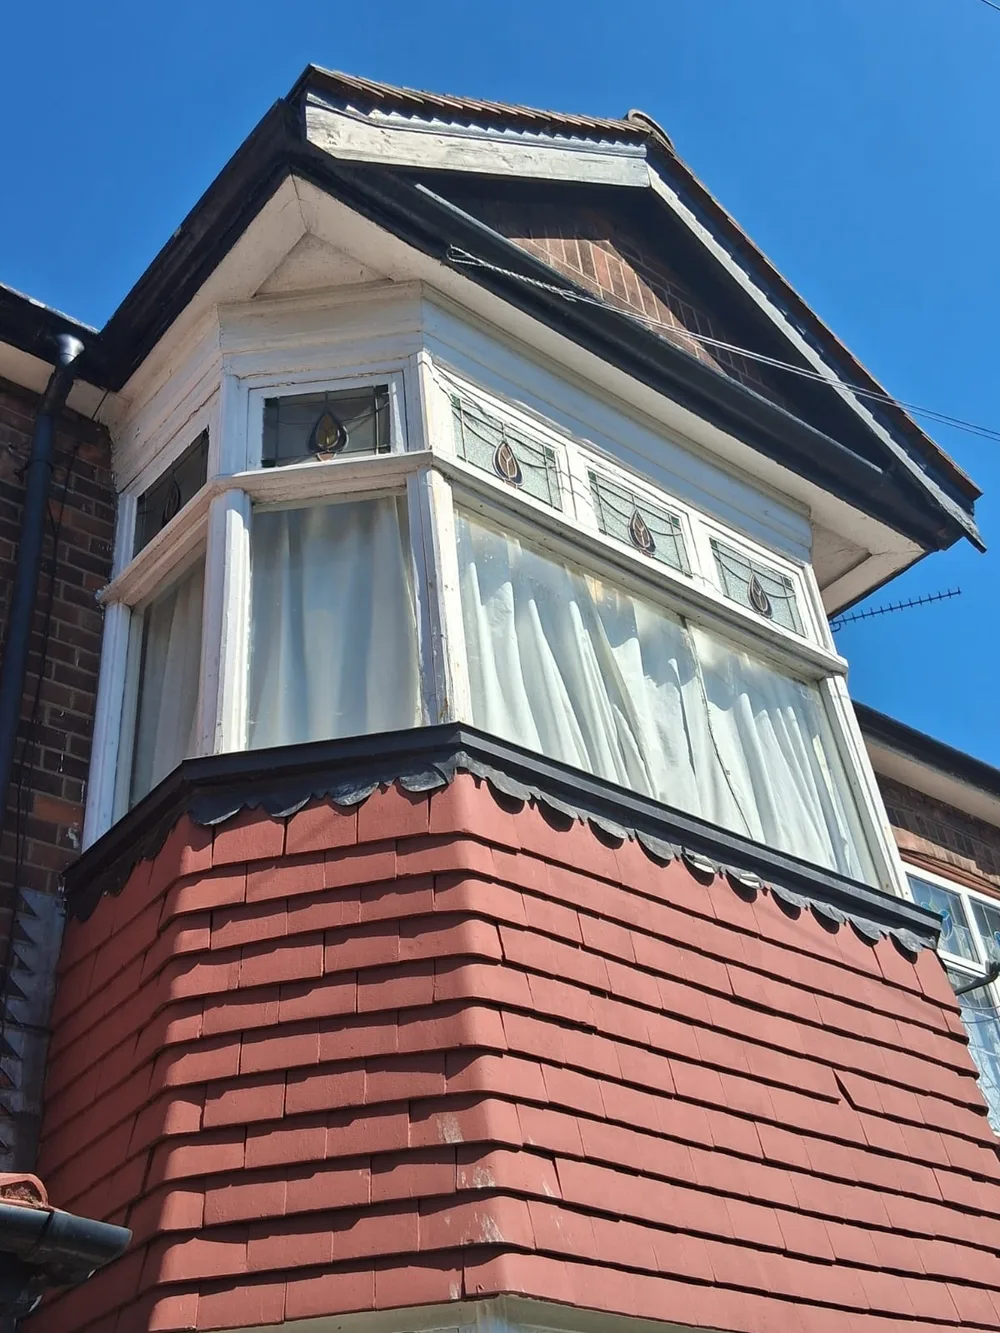
The survey should cover the head, corners, base and surrounding wall for movement, water ingress or decay. Include the bay roof and its junction with the wall, because new glass will not stop a leak there. A structural concern needs a suitable assessment and a defined repair scope before the window order goes ahead. A glazing quote is not a structural engineering assessment.
An ageing frame and a failed glazed unit call for different work. If the frames and support are sound but one sealed unit has misted, a repair may avoid replacing the whole bay. Our repair process is a survey visit to diagnose the fault, ordering any parts needed, then booking the repair. We do not offer same-day or emergency repairs. If the frame or support is failing, new glass will leave the underlying fault in place.
Keep the look of the bay
Whether you choose uPVC or aluminium casement windows, compare frame widths, mullions and corner posts with the existing bay. Thick sections or a shifted centre pane can change the view from the street, even if the opening stays the same. Keeping those proportions keeps the familiar outline. Ask whether double or triple glazing suits the proposed frames and openings, rather than assuming thicker glass is the right choice.
Look at the spacing of the glazing bars and where they sit: within a sash, on the glass or in the frame. Ask for a drawing or written layout showing vents and opening lines. On a period bay, changes to top lights, meeting rails or sash proportions can be more noticeable than the new glass.
Sightlines from inside matter too. Agree where handles, opening lights and fixed panes will fall. Discuss ventilation and escape before settling on a layout. Replacement glazing must meet building regulations covering thermal performance, ventilation, safety and means of escape, so an existing escape opening should not be made smaller. Our replacement window building regulations checklist sets out each requirement.
Ask what "making good" covers. The quote should name the plaster, trims, window boards, render and sealant finishes included, and say who is responsible for any separate roof or masonry work. Removing the old bay can expose damage around the opening.
Replacing a bay is different from creating one
The Planning Portal says an application is not usually needed for new windows of a similar appearance to those used when the house was built. Creating a new bay is a different matter:
"a new bay window will be treated as an extension and may require permission" Planning Portal: Doors and windows, planning permission
Listed buildings, conservation areas and Article 4 directions can bring further restrictions. Tell the surveyor whether you want to keep the existing projection or change the shape of the building.
| Situation | Main survey question | What to agree before ordering |
|---|---|---|
| Existing bay, same shape | Are the support and surrounding surfaces sound? | Matching layout, openings, glazing, finishes and any defined repairs |
| Existing bay, altered appearance or opening pattern | Will the change affect proportions, escape provision or local restrictions? | Drawings and the route for any consent or compliance needed |
| Flat wall becoming a new bay | How will the new projection be designed and supported? | Separate structural and planning scope before the glazing specification |
Planning permission and building regulations are separate. Replacement glazing must meet building regulations even when planning permission is not needed. An installer registered with a competent person scheme can certify qualifying work, and a building control body is the other approval route. For a listed building or a home with local restrictions, speak to the local planning authority before committing to a changed design.
Ask for a quote that describes the whole job
Compare what each bay window quote includes, not only the total. Ask for an itemised written quote after survey that identifies:
- The measured layout, material, colour, glazing and opening pattern, with drawings where appearance matters
- The findings about visible condition and support, any exclusions, and who arranges further structural assessment if needed
- Removal and disposal, access, weatherproofing and the internal and external making good included
- How building regulations compliance will be certified, and what happens if hidden defects appear once the old frames are out
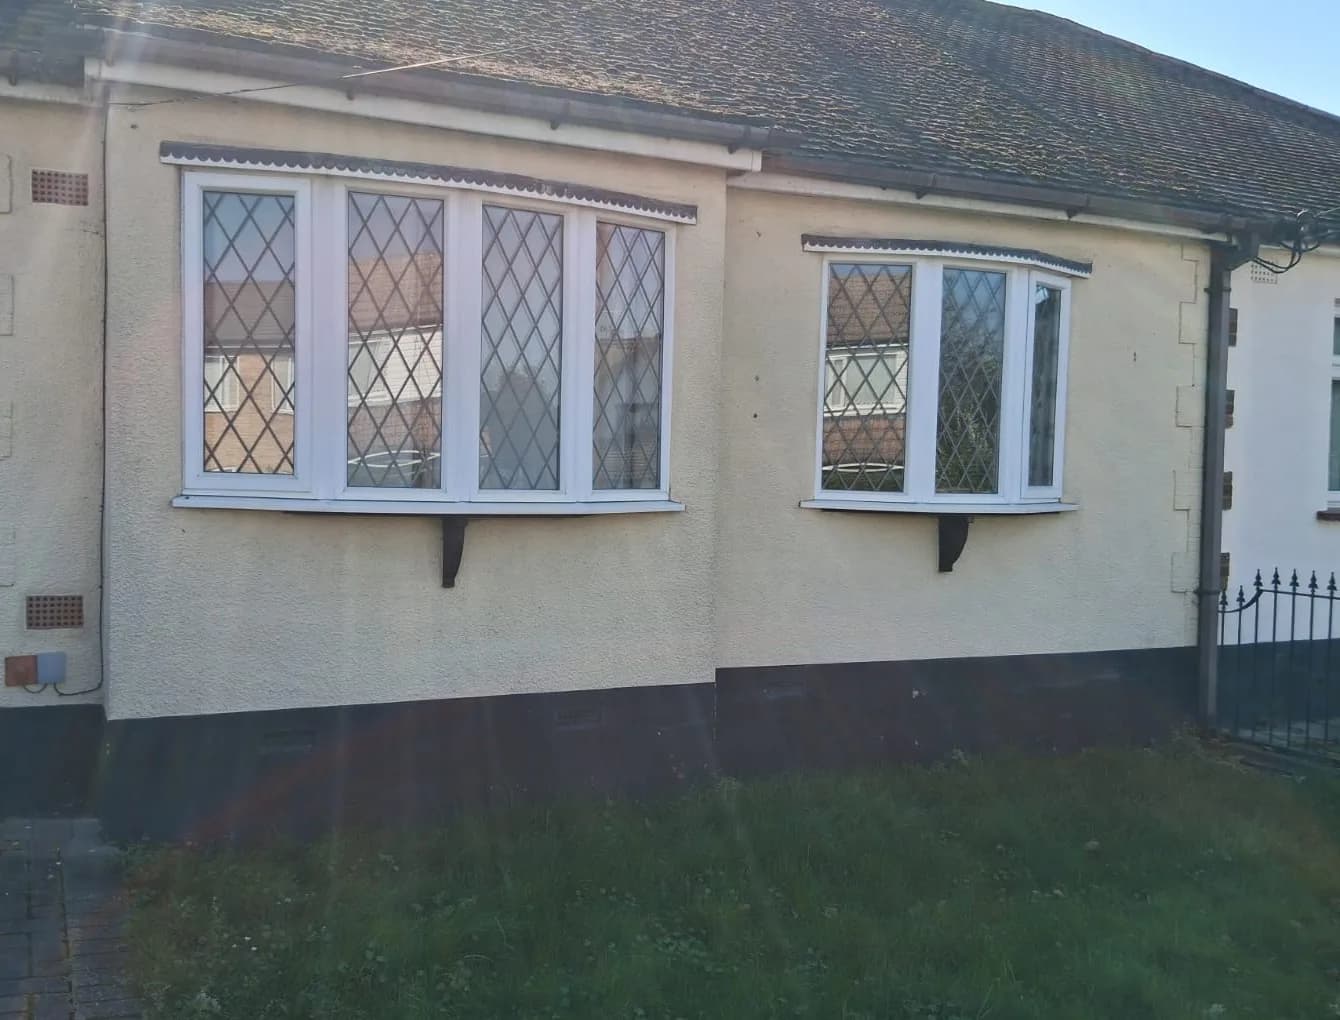
If you value the appearance of the bay, keep its shape and sightlines in the specification. Settle support and finishing responsibilities in writing before you agree to the replacement. For what else the visit covers, read what happens at a window and door replacement survey.
How Cii can help
Cii Double Glazing is a family-run business, established in 2009, and our team has over 55 years of combined experience. Our own team surveys and fits uPVC and aluminium windows across Essex, East London and Hertfordshire, including angled and curved bays. We measure every section of the bay, check the frames and support, and talk through casement and sash options against the bay you have. If one part has failed and the rest is sound, we will tell you whether a repair will do. Every installation carries our 10-year installation guarantee. Book a free home survey and written quote.
FAQ
Can one section of a bay window be replaced on its own?
Sometimes. If the surrounding frames and support are sound, a single faulty glazed unit or opening section may be repairable without replacing the whole bay. The survey identifies the fault and the compatible parts before a repair is booked.
What is the difference between a bay window and a bow window?
An angled or box bay is made of straight sections with distinct corners. A bow is a gentler curve of several sections set at shallow angles. For a replacement, the useful starting point is the shape and opening pattern already on the house, because matching them keeps its appearance.
Do I need planning permission to replace a bay window?
Not usually, if the new windows are of a similar appearance to the originals. A new bay is treated as an extension and may need permission. Listed buildings, conservation areas and Article 4 directions can bring extra restrictions, so check with the local planning authority if any apply.
Are bay windows made to a standard size?
No. An existing bay has its own overall dimensions, angles and section widths, so each part is measured on site. The written specification should show the actual layout before the frames are ordered.