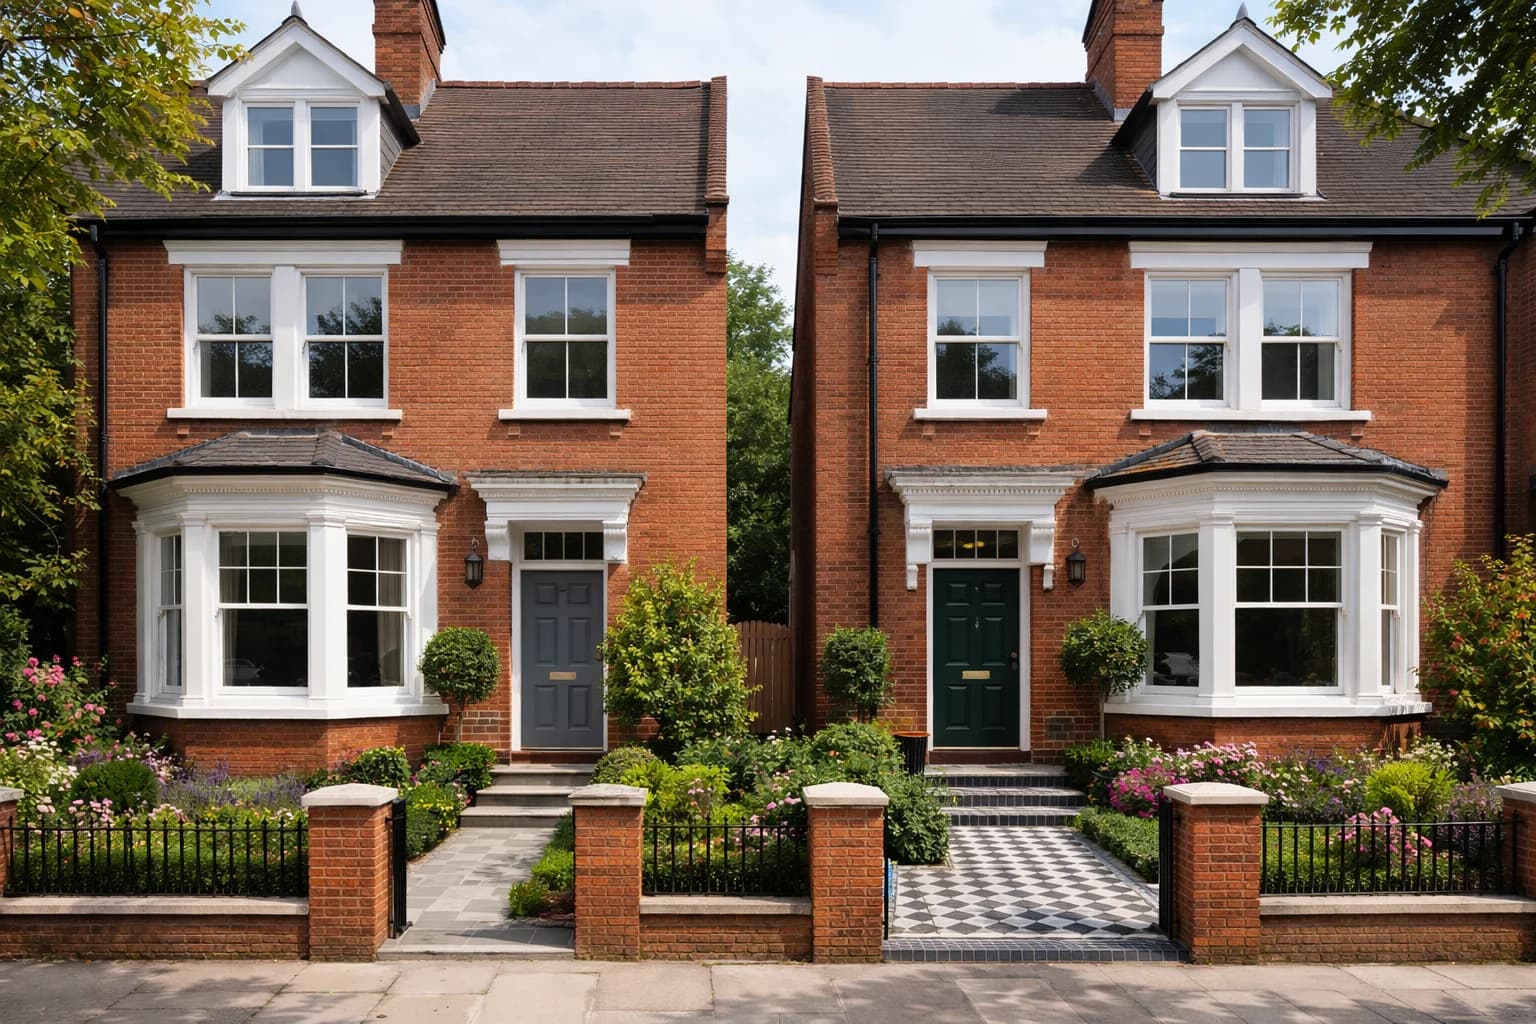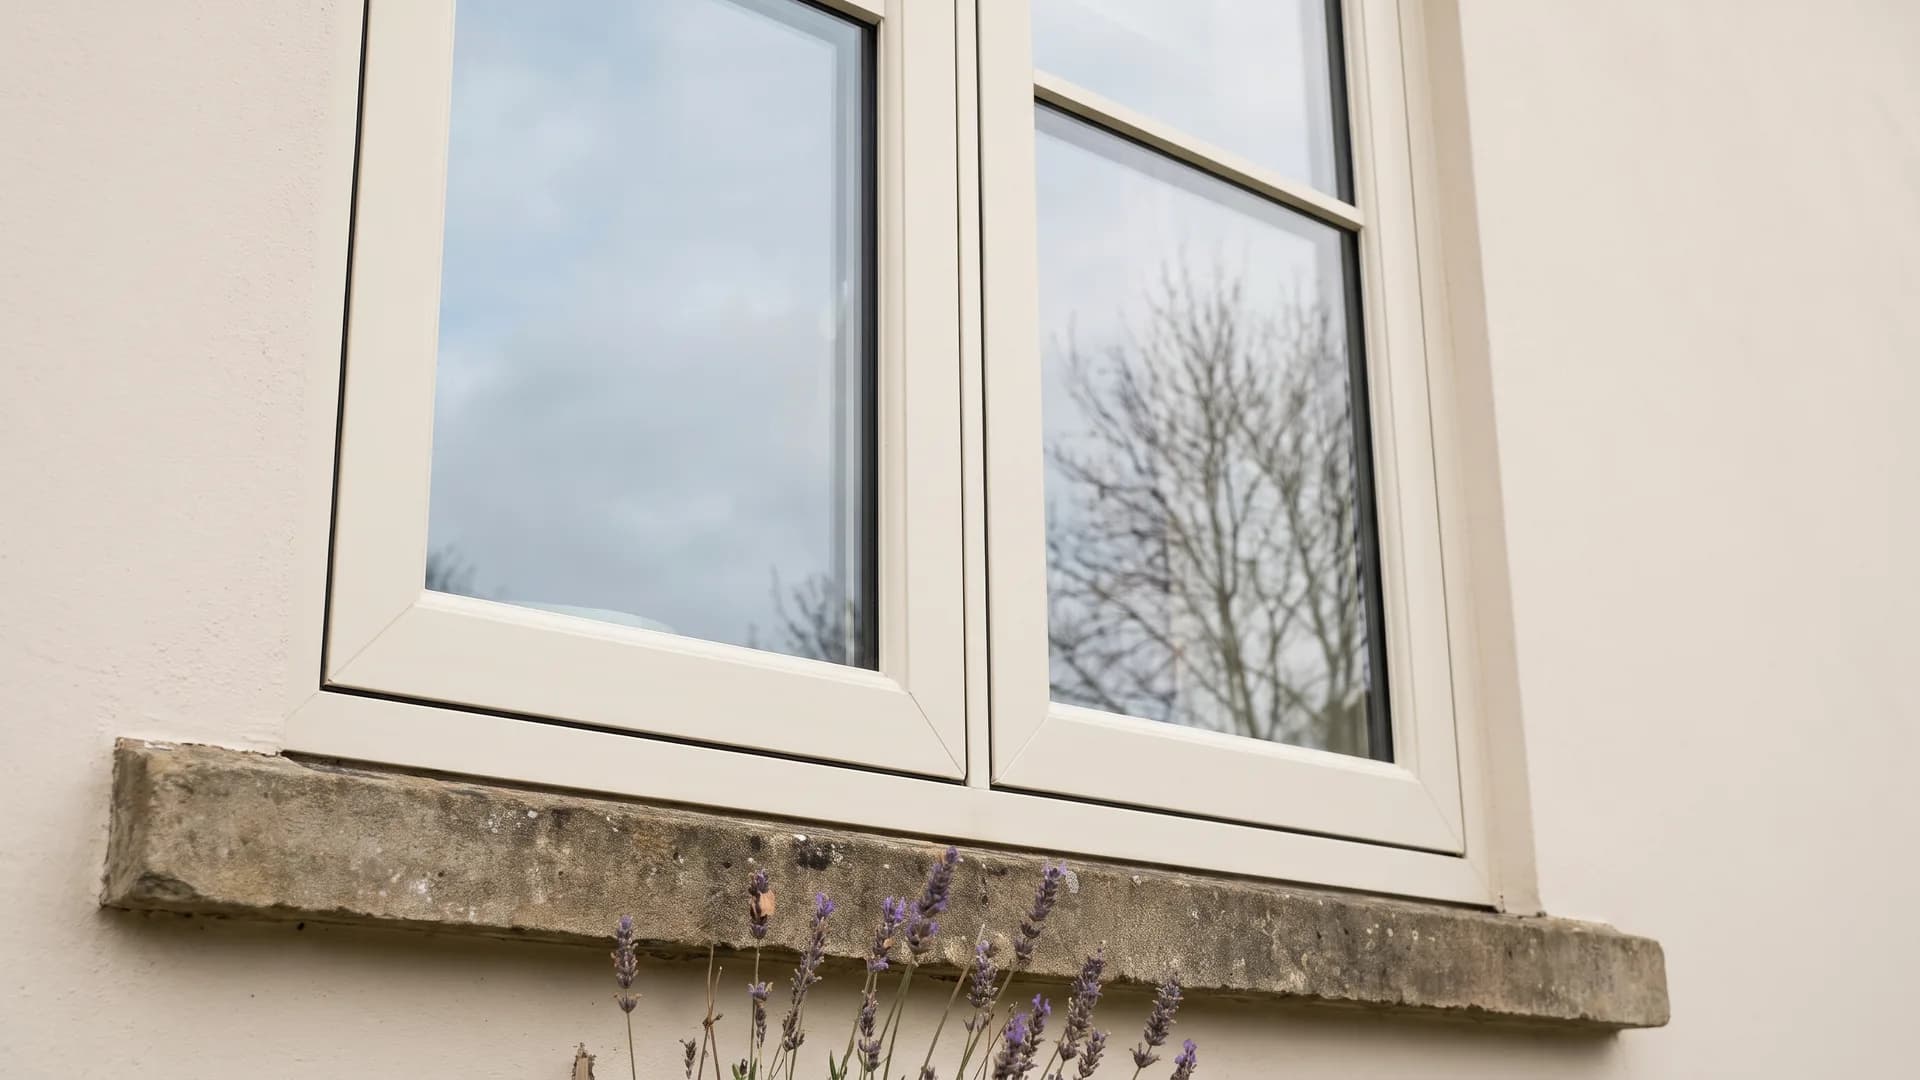
Choose a flush casement if you want a window that swings outwards and sits level with its outer frame when shut. Choose a sliding sash if you want upper and lower sections where one or both move vertically. Despite the name, a flush sash window is a casement window. "Sash" here means the opening part, which is hinged rather than sliding.
If you live in a period home in Essex, East London or Hertfordshire, your existing windows are the best reference. Notice how they open, where the glass is divided and what the frames look like from the street.
What is a flush casement?
A flush casement, also called a flush sash window, has an opening sash that sits level with the outer frame when it is closed. Hinges at the side or top let it open outwards. "Flush" describes how it looks closed. On a standard casement, the opening sash sits proud of the frame and leaves a stepped outline.
That flat face is why flush casements can echo older timber casements in a way a standard uPVC casement does not. Our uPVC flush sash windows can include period details such as traditional monkey-tail handles, dummy stays, putty-line beads and astragal or Georgian bars. Start by deciding which panes need to open. A fixed pane gives you glass without an opener, while side-hung and top-hung sashes open in different ways.
What is a sliding sash?
A sliding sash has two sections, one above the other, that move vertically within the frame. Nothing swings out over a path or a flower bed. The horizontal meeting rail between the two sashes gives the window its familiar split, and on many period houses it lines up across the whole frontage.
On our double glazed sliding sash windows, both sashes slide on a balanced spiral mechanism, with no cords or weights. Both also tilt inwards so you can clean the outside glass from inside the room.
Flush sash windows vs sliding sash: the practical differences
| Question | Flush casement | Sliding sash |
|---|---|---|
| How does it open? | A hinged sash swings out from the side or top | The upper and lower sashes slide vertically in the frame |
| Does it project outside? | Yes, when open. Think about a narrow path, planting or anything else outside the window | No. The sashes stay within the frame |
| How do you ventilate? | Set the opening angle. How far it opens depends on the hinge and the layout | Lower the top sash, raise the bottom one, or both. The opening is limited by how far each sash travels |
| What does it look like closed? | A flat outer face, with no meeting rail unless the layout adds a horizontal division | Two sashes, one above the other, divided by a meeting rail |
| What about the view? | A layout without a horizontal division can leave a clearer view | The meeting rail crosses the view. Compare the actual glass sizes rather than assuming less daylight |
| How do you clean the outside? | Ask which panes you can reach safely from inside with the proposed hinges | On our sliding sash windows, both sashes tilt inwards for cleaning |
Upstairs, the opening style also affects means of escape. A flush casement can be fitted with egress hinges where a window needs to serve as an escape route. Our building regulations checklist for replacement windows explains when that applies.
Energy efficiency, finishes and maintenance
Neither style is automatically warmer. Compare the glazing, the whole-window energy rating, the seals and the fitting in each written specification. Our flush sash windows can be double or triple glazed, and our sliding sash windows are double glazed. Your quote should state which glazing each window will have.
If you want a timber look or a darker frame, ask to see real samples. Both styles come in white, cream, woodgrain foils and greys, but check which finishes are available for each window you are considering. Hold the samples against the existing frontage in daylight rather than choosing from a small picture.
uPVC needs less upkeep than painted timber, but both styles still need some care. Keep the hinges of a casement and the running channels of a sliding sash clean, and keep drainage slots clear. For security, compare the locks named in each specification rather than assuming either style is more secure.
Which suits a period-style house?
Look at how the original windows opened. Flush casements suit houses that were built with outward-opening casements, as long as the proportions, opener positions and bars match. If the frontage was built around vertical sliders, a sliding sash keeps their division and movement. Our sash horn windows add the horns found below the meeting rail on many older sashes.
Stand back and look at the whole frontage. A meeting rail set higher than the neighbours', or a wider frame, can change how a terrace or bay looks. Where some windows are staying, compare their sightlines with the proposed replacements.
Settle the consent position before ordering. The Planning Portal's guidance on planning permission for doors and windows says new windows of a similar appearance to the originals do not usually need planning permission. Changing sliding sashes for casements changes the appearance, so check first if you live in a listed building, a conservation area or an area with an Article 4 Direction. A listed building needs listed building consent for significant works, inside or out. The flush finish on its own does not make a replacement acceptable.
What should you compare at the survey?
Ask to see both styles drawn for the same measured opening, with fixed panes, transoms and glazing bars marked. That shows you the glass and the opening you would get from each. Our guide to replacing sash windows with double glazing covers what to record about the existing windows before either is drawn.
| Survey point | What to establish |
|---|---|
| Opening and airflow | Which sections open, how far, and what background ventilation is included |
| Outside cleaning | Whether the outside glass can be reached safely from inside |
| Visible details | Meeting rails, frame widths, glazing bars, handles and how they line up with neighbouring windows |
| Consent | Whether the proposed design needs planning permission or listed building consent |
| Written specification | Which panes are fixed or opening, the glazing and hardware, and what fitting and finishing work is included |
Ventilation needs attention even if your old windows have no trickle vents. For replacement windows without background ventilators, paragraph 3.15 of the government's Approved Document F states:
"it is necessary to ensure that the ventilation provision in the dwelling is no worse than it was before the work was carried out." Approved Document F, Volume 1: Dwellings
The itemised written quote should set out the ventilation and the opening layout for each window.
Which window style should you choose?
Choose a flush casement if you want the flat profile of a traditional casement and there is space outside for the sash to swing. Choose a sliding sash if you want to keep the vertical movement and meeting rail, or if the window opens over a narrow path. Let the existing frontage decide which looks right.
Ask for an itemised written quote after survey for both styles in the same openings, so you can compare what each includes. If your current double glazed windows are sound, a repair may be the better option. Our standard casement windows are worth comparing too where a flat face matters less.
How Cii can help
Cii Double Glazing is a family-run business, established in 2009, and our team has over 55 years of combined experience. We survey, supply and fit uPVC and aluminium windows, including flush sash and sliding sash windows, across Essex, East London and Hertfordshire. Our own team carries out the survey and the fitting, and every installation comes with a 10-year installation guarantee.
At the survey we can draw both styles for your openings and show you samples against the house. If a repair suits better, we diagnose the fault, order any parts needed and book the repair visit. We carry out window and door repairs on all brands, but we do not restore timber sashes and we do not offer same-day or emergency repairs.
Book a free home survey and written quote.
FAQ
What is a flush sash window?
It is a casement window whose opening sash sits level with the outer frame when closed. It opens on hinges rather than sliding up and down, so the name refers to the opening part, not a sliding action.
What is the difference between a flush casement and a standard casement?
On a flush casement, the opening sash closes level with the outer frame, giving a flat face. On a standard casement, the opening sash sits proud of the frame when shut, leaving a stepped outline. Both open on hinges.
What are the downsides of flush casement windows?
A flush casement still swings outwards, so a path, wall or planting outside can limit how far you open it. Its flat face also does not reproduce the meeting rail and vertical movement of a sliding sash, so it can look out of place on a frontage built around sliders.
Do both sashes open on a sliding sash window?
It depends on the design, so check the written specification. On our uPVC sliding sash windows, both the upper and lower sashes slide and both tilt inwards for cleaning.